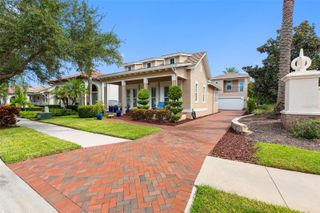
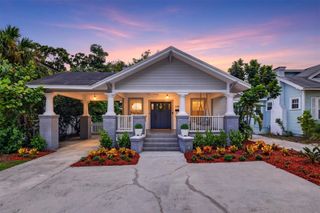
4211 S DREXEL AVENUE, Tampa, FL 33611
- 5 beds |
- 3 baths |
- 2,047 sqft
 Single-Family Home
 Built in 1959
 6,534sqft lot
 —— car garage
 $439/sqft
 Listed 13 days ago
Property Description
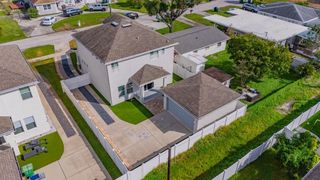
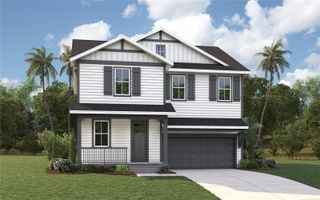
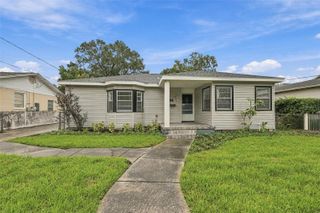
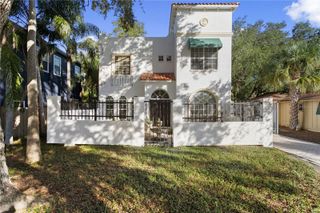
Welcome to 4211 S Drexel Avenue, completely remodeled to the studs in 2023, in the Bayshore Beautiful neighborhood of South Tampa, in the highly desirable Roosevelt, Coleman, and Plant school district. The main house offers 4 bedrooms and 2 bathrooms across 2,047 square feet of heated living area, with every major component replaced — HVAC, windows, plumbing, electrical, kitchen, bathrooms, and finishes. No flood insurance is required. PLUS a detached 1-bedroom, 1-bath ADU with a kitchenette, private entrance, and private patio — perfect for multigenerational living, added rental income, college kids, or guests — AND a separate detached office/gym/flex space with its own mini-split A/C. Step inside and the whole main living space opens up in one bright, open-concept sweep — kitchen, dining, and living room flowing together — perfect for entertaining. The kitchen is expansive, anchored by a large island with granite countertops, solid wood cabinets with soft-close drawers, plenty of storage, an under-counter microwave, and a full suite of stainless steel appliances, with open sightlines straight across the living area. Inside washer and dryer hookups keep laundry convenient and out of sight. The split floor plan puts the oversized primary suite in its own private wing, complete with a walk-in closet and a beautifully renovated en-suite bathroom with a spacious glass-enclosed shower with double shower heads, modern vanity, fixtures, and tile work. Behind the main home, the detached ADU is a true second living space: white shaker cabinetry and butcher-block counters in the kitchenette, its own bathroom, climate control, a private entrance, and a private patio — a home of its own for family, guests, or a renter. The separate detached office/gym/flex space with mini-split A/C adapts to however you live: studio, workout room, or quiet place to work. Outside, both the front yard and backyard are fully fenced and finished in lush, low-maintenance turf — green year-round with no mowing — and the covered patio, with its wood ceiling and ceiling fan, is ready for morning coffee and evening cookouts. The spacious corner lot still leaves room to add a pool and create your own backyard retreat, and a storage shed keeps the extras tucked away. The location works as hard as the home: directly across the street from the YMCA, with its three pools, indoor basketball courts, fitness facilities, and year-round programs — and just blocks from Bayshore Boulevard for waterfront walks and bike rides, minutes from MacDill Air Force Base, downtown Tampa, and the Selmon Expressway. Flood Zone X, metal roof, block construction, and no HOA. Offered at $899,000. Schedule your private showing today!
- Listing Status:
- Active
- Date Added:
- October 30, 2026
- Data Last Updated:
- November 12, 2026 at 12:20PM
- Listing Office:
- REALTY BUY DESIGN : 813-451-9201
- Listing Agent:
- Tamara Perez : 813-451-9201
- Contact:
- 813-451-9201
- MLS ID:
- TB8563285

- General: Private EntrancePrivate YardStorage
- Other Structures: Guest HouseShed(s)PatioCovered
- Roofing: Metal
- General: BlockOneSlab
- Road/Access: AsphaltPaved
- Originating MLS: Stellar MLS
- County: Hillsborough
- Zoning: RS-60LYNWOOD LOT 44 BLOCK 9A-03-30-18-3W2-000009-00044.0
- Fencing: Fenced
- Utilities: BB/HS Internet AvailableCable ConnectedElectricity ConnectedSewer ConnectedWater Connected
- Water: Public
- Sewer: Public Sewer
- Source: Stellar MLS
- Ownership: Fee Simple
This listing courtesy of Tamara Perez , REALTY BUY DESIGN
Monthly Payment
- Principal & Interest $
- Property Taxes $
- Home Insurance $
- VA Funding Fee $