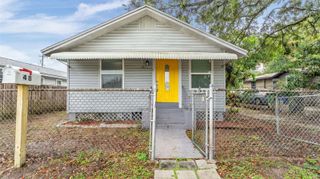
4226 E CHELSEA STREET, Tampa, FL 33610
- 3 beds |
- 2 baths |
- 1,512 sqft
 Single-Family Home
 Built in 1971
 4,792sqft lot
 —— car garage
 $218/sqft
 Listed 3 days ago
Property Description
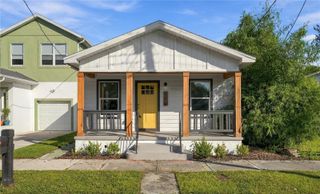
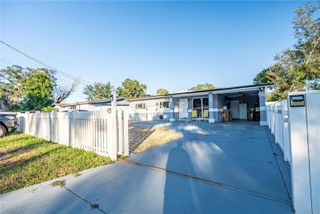
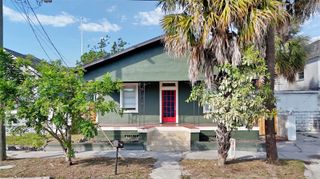
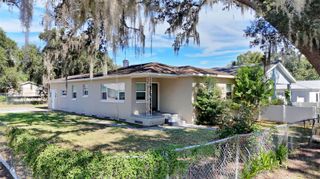
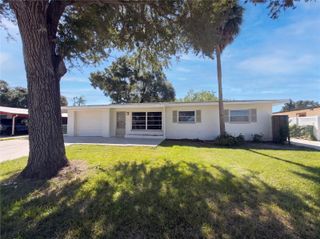
OWNER MOTIVATED. Discover comfort, Versatility, and convenience at 4226 East Chelsea Street in Tampa, Florida! This inviting home boasts new windows fitted with hurricane shutters, providing added security while helping improve energy efficiency and reduce outside noise. Practically meets style with a roof updated in 2020, a water heater from 2020, and an AC unit installed from 2021. The versatile bonus space offers plenty of possibilities to fit your lifestyle. Transform it into a game room, family room, media room, home office, hobby area, or more. Whether you're entertaining guests, working from home, or relaxing, this flexible space is ready for your vision. Conveniently located near popular attractions, including Seminole Hard Rock Hotel & Casino, Adventure Island, Busch Gardens, and more, this home puts Tamp's entertainment options within reach. The location also offers commute to the James A. Haley Veterans' Hospital, along with access to shopping, dining, and major roadways. In addition, families could get 1 percent of loan amount in addition towards closing costs or rate buy-down. Reach out to listing agent to learn more, and schedule your private showing today! Some listing photos have been virtually staged or manipulated by AI.
- Listing Status:
- Active
- Date Added:
- November 8, 2026
- Data Last Updated:
- November 12, 2026 at 3:23AM
- Listing Office:
- LA ROSA REALTY PRESTIGE : 863-940-4850
- Listing Agent:
- Malyck Rentz : 863-797-3942
- Contact:
- 863-940-4850
- MLS ID:
- L4966171

- General: Sidewalk
- Other Structures: StorageEnclosedFront PorchScreenedCovered
- Roofing: Shingle
- General: BlockStuccoOneSlab
- Road/Access: Paved
- Originating MLS: Stellar MLS
- County: Hillsborough
- Zoning: RS-50EASTERN HEIGHTS 1ST ADDITION LOT 28A-04-29-19-49O-000000-00028.0
- View: Garden
- Fencing: Chain Link
- Utilities: BB/HS Internet AvailableCable AvailableElectricity AvailablePhone AvailableWater Connected
- Water: Public
- Sewer: Septic Tank
- Source: Stellar MLS
- Ownership: Fee Simple
This listing courtesy of Malyck Rentz , LA ROSA REALTY PRESTIGE
Monthly Payment
- Principal & Interest $
- Property Taxes $
- Home Insurance $
- VA Funding Fee $

 New - 1 day ago