4311 N 25TH STREET, Tampa, FL 33610
- 4 beds |
- 3 baths |
- 2,040 sqft
 Single-Family Home
  Built in 1949
  0.42acre lot
 —— car garage
  $235/sqft
  Listed 9 days ago
Property Description
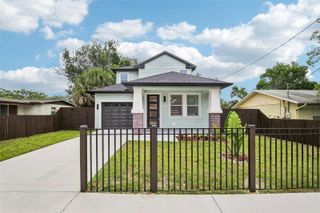
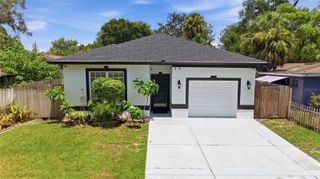
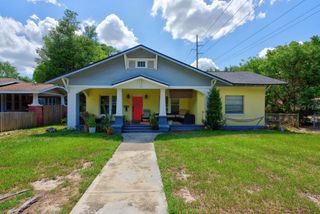
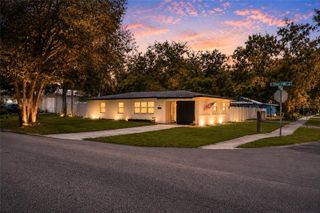
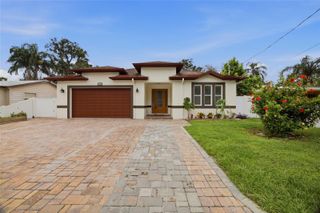
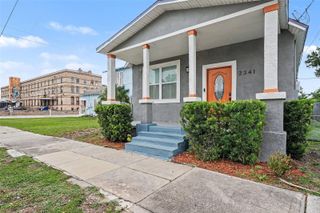
Welcome to this beautifully renovated 3-bedroom, 2-bathroom home offering an inviting open concept layout filled with abundant natural light. The thoughtfully designed floor plan features gorgeous tile flooring throughout, creating a seamless flow from room to room, while the stunning kitchen serves as the heart of the home with its modern finishes and functional design. The home's charming curb appeal is complemented by a fully fenced yard, providing ample outdoor space for entertaining, pets, or simply enjoying the Florida lifestyle. Enjoy peace of mind knowing the major updates have already been completed, including a new A/C system (2024), new appliances, and a roof replaced in 2018, helping reduce immediate maintenance costs for the next owner. Conveniently located in the growing East Tampa area, this home is approximately 15 minutes from Downtown Tampa and offers quick access to I-275, I-4, and the Selmon Expressway, making commuting throughout the Tampa Bay area a breeze. You'll also be just minutes from Ybor City, Armature Works, Sparkman Wharf, the University of South Florida (USF), Busch Gardens, shopping, dining, parks, and entertainment. This central location provides easy access to many of Tampa's most popular destinations and continued growth in the surrounding area. Schedule your private showing today!
- Listing Status:
- Active
- Date Added:
- July 18, 2026
- Data Last Updated:
- July 27, 2026 at 7:24AM
- Listing Office:
- AVENUE HOMES LLC : 833-499-2980
- Listing Agent:
- Amarilis Arias Pujol : 786-929-8931
- MLS ID:
- TB8530533

- General: Private EntrancePrivate MailboxPrivate Yard
- Roofing: Shingle
- General: StuccoFrameOneOther
- Road/Access: Concrete
- Originating MLS: Stellar MLS
- County: Hillsborough
- Zoning: RS-50LOT BEG 94.8 FT S OF NE COR OF SW 1/4 OF SW 1/4 & RUN S 44.5 FT W 166.25 FT S 67.5 FT W 166.25 FT N 77.5 FT E 165 FT N 34.5 FT AND E 167.5 FT TO BEGA-05-29-19-ZZZ-000005-75830.0
- Utilities: BB/HS Internet Available
- Water: Public
- Sewer: Septic Tank
- Source: Stellar MLS
- Ownership: Fee Simple
This listing courtesy of Amarilis Arias Pujol , AVENUE HOMES LLC
Monthly Payment
- Principal & Interest $
- Property Taxes $
- Home Insurance $
- VA Funding Fee $