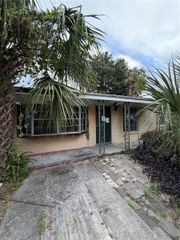
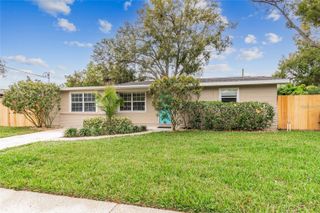
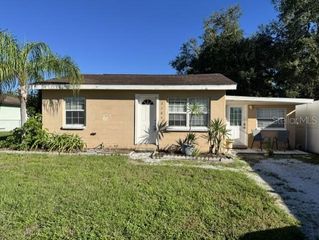
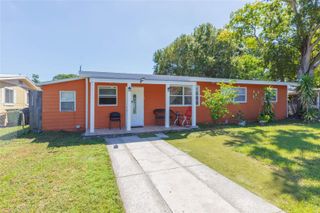
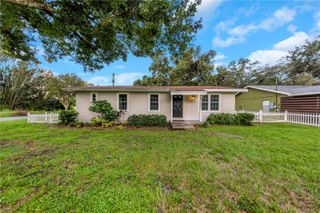
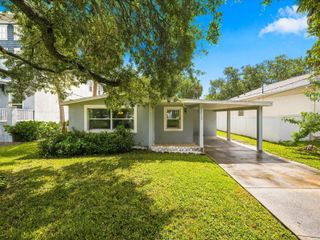
4403 GANDY CIRCLE, Tampa, FL 33616
- 3 beds |
- 1 bath |
- 1,094 sqft
 Single-Family Home
 Built in 1970
 6,098sqft lot
 —— car garage
 $256/sqft
 Listed 1 month ago
Property Description
Virtually Staged. Welcome to this inviting and move-in-ready 3-bedroom, 1-bathroom home conveniently located in the heart of Tampa. Offering a comfortable and functional layout, this home is an excellent opportunity for a first-time buyer, growing household, or investor. Inside, you’ll find updated carpet in the bedrooms and attractive wood-look tile flooring throughout the main living areas, creating a clean, modern look while keeping maintenance simple. The bright and inviting living area provides plenty of natural light and flows naturally into the kitchen, making the space comfortable for everyday living and entertaining. The home features three well-sized bedrooms, along with a versatile bonus room that can easily be used as a 4th bedroom, home office, study, playroom, or flex space to fit your needs. Step outside to the spacious, fully fenced backyard, offering plenty of room for children to play, pets to run freely, or for you to create your own outdoor entertaining and relaxation area. There is plenty of potential to make this backyard your own. Location is a major highlight, with the home just minutes from Downtown Tampa, MacDill Air Force Base, shopping centers, restaurants, major highways, and beautiful area beaches. Whether you're looking for a convenient place to call home or an investment opportunity in a desirable Tampa location, this property offers comfort, flexibility, and accessibility.**Don’t miss your opportunity to make this Tampa home your own! Schedule your private showing today and come see everything this home has to offer.**
- Listing Status:
- Active
- Date Added:
- October 5, 2026
- Data Last Updated:
- November 12, 2026 at 6:20AM
- Listing Office:
- RE/MAX ALLIANCE GROUP : 727-845-4321
- Listing Agent:
- Jamie Devine Brown, PA : 727-259-8953
- Contact:
- 727-845-4321
- MLS ID:
- TB8550496

- General: None
- Roofing: Shingle
- Windows: Window Treatments
- General: BlockConcreteOneSlab
- Road/Access: Paved
- Originating MLS: Stellar MLS
- County: Hillsborough
- Zoning: RESIGANDY GARDENS 9 LOT BLOCK 1A17301842800000100007.0
- Fencing: VinylWood
- Utilities: Cable AvailableElectricity AvailableSewer ConnectedWater Available
- Water: Public
- Sewer: Public Sewer
- Source: Stellar MLS
- Ownership: Fee Simple
This listing courtesy of Jamie Devine Brown, PA , RE/MAX ALLIANCE GROUP
Monthly Payment
- Principal & Interest $
- Property Taxes $
- Home Insurance $
- VA Funding Fee $