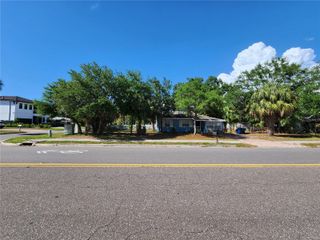
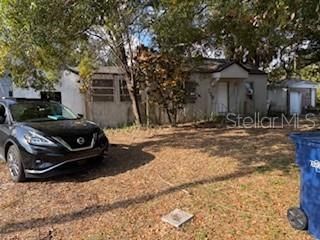
4421 W IOWA AVENUE, Tampa, FL 33616
- 2 beds |
- 1 bath |
- 825 sqft
 Single-Family Home
  Built in 1956
  6,970sqft lot
 —— car garage
  $394/sqft
  Listed 19 days ago
Property Description
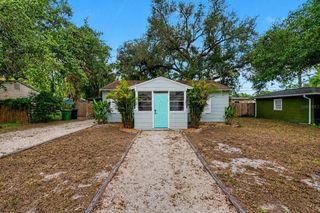
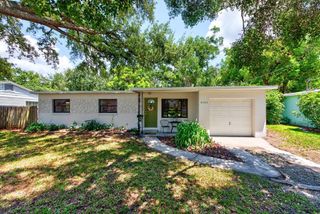
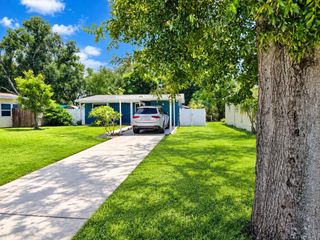
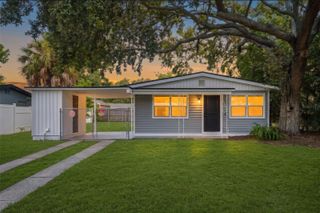
Located in sought-after South Tampa, this charming 2-bedroom, 1-bath home offers a great opportunity for first-time buyers, investors, or anyone looking to make South Tampa home. Well maintained with a functional layout, the home was remodeled in 2016 and features a spacious kitchen with updated cabinets and granite countertops, an updated bathroom, updated windows, roof, and flooring. Just off the kitchen, the large attached screened porch provides additional space to relax or entertain family and friends and offers the potential to be enclosed as a Florida room for additional living space. The laundry room is conveniently located off the screened porch and provides plenty of room for additional storage. Outside, enjoy a large fenced yard with plenty of space to relax, entertain, or enjoy the Florida sunshine. A spacious 10x15 shed on a concrete slab includes electrical, making it a great option for storage, a workshop, or hobby space. Conveniently located near a variety of restaurants, shopping, entertainment, and outdoor activities, with easy access to the Selmon Expressway, Downtown Tampa, and MacDill Air Force Base. Whether you’re looking for your first home, an investment property, or simply a place to call home, this property offers plenty of possibilities. With its desirable South Tampa location, functional layout, and versatile outdoor spaces, it’s ready for its next owner to add their personal touches and make it their own!
- Listing Status:
- Active
- Date Added:
- September 8, 2026
- Data Last Updated:
- September 28, 2026 at 2:21AM
- Listing Office:
- ELEVATED REALTY : 813-563-5995
- Listing Agent:
- Jenny Finnegan : 813-546-3688
- Contact:
- 813-563-5995
- MLS ID:
- TB8546020

- General: Storage
- Style: Ranch
- Other Structures: ScreenedSide Porch
- Parking: Driveway
- Roofing: Shingle
- General: BlockConcreteOneBlock
- Road/Access: Asphalt
- Originating MLS: Stellar MLS
- County: Hillsborough
- Zoning: RS-60GANDY GARDENS 4 E 49.5 FT OF LOT 27 AND W 15 FT OF LOT 28 BLOCK 24A-08-30-18-3XH-000024-00027.0
- Fencing: Vinyl
- Utilities: BB/HS Internet AvailableCable AvailableElectricity ConnectedPublicSewer ConnectedWater Connected
- Water: Public
- Sewer: Public Sewer
- Source: Stellar MLS
- Ownership: Fee Simple
This listing courtesy of Jenny Finnegan , ELEVATED REALTY
Monthly Payment
- Principal & Interest $
- Property Taxes $
- Home Insurance $
- VA Funding Fee $