450 KNIGHTS RUN AVENUE 102, Tampa, FL 33602
- 2 beds |
- 3 baths |
- 1,784 sqft
 Rental
  Built in 2007
  —— sqft lot
  —— car garage
  $3/sqft
  Listed 2 months ago
Property Description
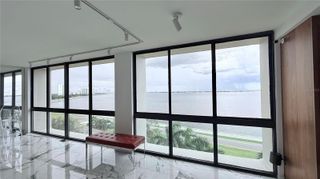
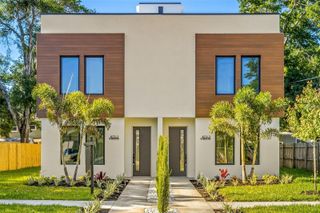
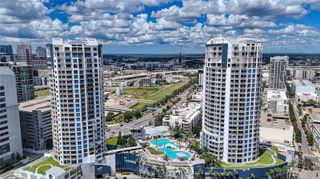
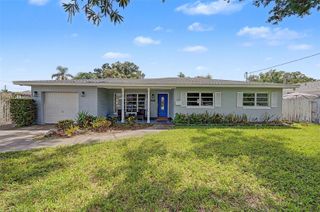
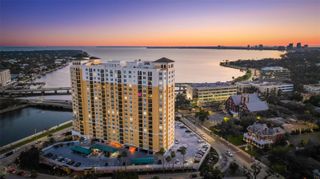
***ONE MONTH FREE RENT*** Plaza Harbour Island Townhome. Rarely available this totally renovated 1800 Square Foot 2 bedroom 2.5 bath townhouse residence has stunning architectural details, high end finishes and is in perfect move in condition. Wonderful light filled first floor living room and dining area with light oak floors, volume ceilings, designer lighting fixtures, Plantation Shutters, guest half bath plus a spacious covered outdoor terrace. Upgraded kitchen features quartz countertops, beautiful glass backsplash, stainless steel Bosch appliances and custom European cabinetry with loads of storage. Second level large primary bedroom features en-suite bath with dual vanities, spa inspired shower, 2 custom outfitted closets and another oversized balcony. The second bedroom also with en-suite bathroom and two closets. Full sized stackable washer and dryer, assigned parking space and storage cage included. **ONE MONTH FREE RENT WITH A 13 MONTH LEASE **The Plaza is a full service building including valet parking, 24-hour attended lobby, concierge, 2 social rooms, conference room, business center, guest suites,infinity edged heated pool with cabanas and spa, grilling pavilion, state of the art fitness center with sauna and massage room. Excellent location just a short distance to Amalie Arena, Tampa Riverwalk, Channelside, Sparkman Warf and brand new Water Street restaurants and shops. Water, sewer and trash included in the rent.
- Listing Status:
- Active
- Date Added:
- July 10, 2026
- Data Last Updated:
- September 28, 2026 at 6:22AM
- Listing Office:
- HOME LOCATORS INC. : 813-908-8555
- Listing Agent:
- Gary Simon : 813-767-4959
- Contact:
- 813-908-8555
- MLS ID:
- TB8527991

- General: BalconyLightingSidewalkHeatedIn Ground
- Other Structures: StorageCovered
- Pool: GuniteHeatedIn Ground
- Parking: AssignedBasementValet
- Windows: Shutters
- General: Two
- Road/Access: Paved
- Originating MLS: Stellar MLS
- County: Hillsborough
- Zoning: A-24-29-18-9FV-000000-00102.0
- View: City
- Utilities: BB/HS Internet AvailableCable ConnectedElectricity ConnectedSewer ConnectedWater Connected
- Water: Public
- Sewer: Public Sewer
- Source: Stellar MLS
This listing courtesy of Gary Simon , HOME LOCATORS INC.
 New - 1 day ago