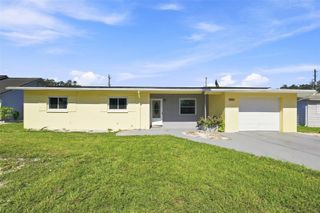
4504 ASHMORE DRIVE, Tampa, FL 33610
- 3 beds |
- 2 baths |
- 1,298 sqft
 Single-Family Home
  Built in 1967
  8,712sqft lot
 —— car garage
  $258/sqft
  Listed 5 days ago
Property Description
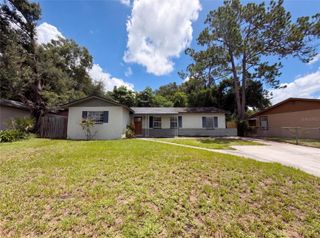
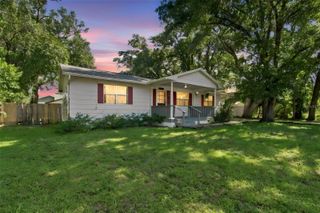
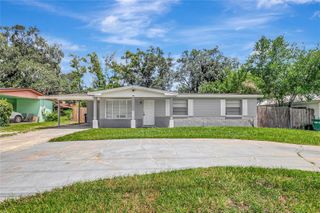
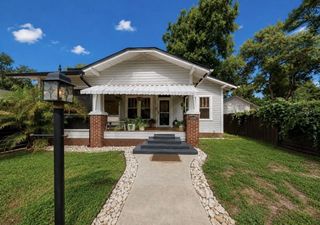
Virtually Staged. Welcome to this beautifully updated and truly turnkey home, ideally situated on an oversized lot in a convenient central Tampa location. Offering 3 bedrooms, 2 bathrooms, and 1,298 square feet of thoughtfully designed living space, this home features a bright, open floor plan filled with natural light from updated windows throughout. The beautifully remodeled kitchen serves as the heart of the home with modern cabinetry, quartz countertops, stainless steel appliances, an accent bar, and plenty of space for everyday living and entertaining. The private primary suite is tucked away to create a comfortable retreat and features a stylishly renovated en-suite bathroom, while two additional spacious bedrooms share another beautifully updated full bath. Step outside to an expansive fenced backyard offering exceptional privacy and endless possibilities, with plenty of room for a pool, outdoor entertaining, pets, play areas, gardens, or simply enjoying the extra space. Additional highlights include a roof and HVAC that have plenty of life remaining, updated flooring and fixtures, fresh paint, and refreshed landscaping. Centrally located near shopping, dining, major roadways, Downtown Tampa, and everything the Tampa Bay area has to offer, this move-in-ready home delivers the perfect combination of modern updates, space, and convenience. Make your appointment today!
- Listing Status:
- Active
- Date Added:
- August 8, 2026
- Data Last Updated:
- August 13, 2026 at 7:23AM
- Listing Office:
- FUTURE HOME REALTY INC : 813-855-4982
- Listing Agent:
- John LaRocca : 813-990-7488
- Contact:
- 813-855-4982
- MLS ID:
- TB8535513

- General: Lighting
- Parking: Driveway
- Roofing: Shingle
- General: BlockOneSlab
- Road/Access: Asphalt
- Originating MLS: Stellar MLS
- County: Hillsborough
- Zoning: RS-60NORTHVIEW HILLS UNIT NO 4 LOT 33 BLOCK 3A-04-29-19-499-000003-00033.0
- Fencing: Chain Link
- Utilities: BB/HS Internet AvailableCable AvailableElectricity Connected
- Water: Public
- Sewer: Public Sewer
- Source: Stellar MLS
- Ownership: Fee Simple
This listing courtesy of John LaRocca , FUTURE HOME REALTY INC
Monthly Payment
- Principal & Interest $
- Property Taxes $
- Home Insurance $
- VA Funding Fee $

 New - 1 day ago