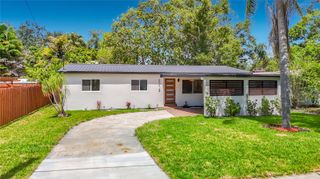
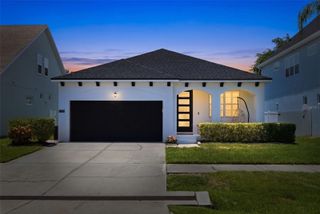
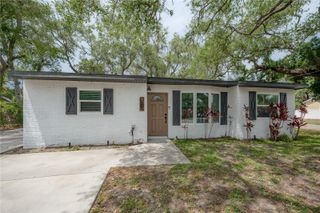
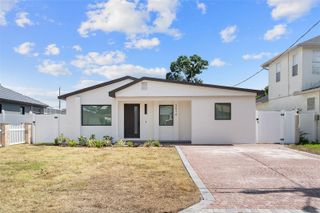
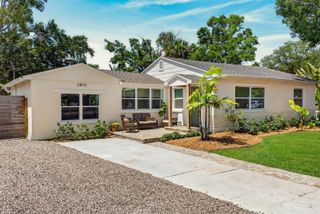
4513 S HESPERIDES STREET, Tampa, FL 33611
- 3 beds |
- 2 baths |
- 1,407 sqft
 Single-Family Home
  Built in 1955
  6,970sqft lot
 —— car garage
  $409/sqft
  Listed 10 days ago
Property Description
Welcome to this beautifully renovated South Tampa home offering 3 bedrooms, 2 bathrooms, and a versatile bonus space with its own private entrance—perfect for a home office, playroom, gym, guest suite, or potential 4th bedroom with the addition of a closet. This move-in ready home features an open layout with luxury vinyl flooring, recessed LED lighting, hidden-mount AC vents, and abundant natural light from all new impact-rated hurricane windows and doors. The updated kitchen showcases shaker-style cabinetry, quartz countertops, stainless steel appliances, and a spacious breakfast bar, while both bathrooms have been fully remodeled with modern finishes. Outside, enjoy a screened Florida room and fully fenced backyard with newly installed pavers, ideal for entertaining. The home also features all-new drywall, fresh interior and exterior paint, updated plumbing fixtures, and a full electrical rewire including a new electrical panel with a built-in surge protector. All work was completed by a licensed general contractor with permits obtained through the City of Tampa, and all interior and exterior renovations were inspected and approved in accordance with the latest Florida Building Code. An excellent opportunity for buyers seeking a truly maintenance-free, worry-free home with all the major updates already completed. Conveniently located near shopping, dining, Gandy Blvd, and the Selmon Expressway with no HOA or CDD fees.
- Listing Status:
- Active
- Date Added:
- May 20, 2026
- Data Last Updated:
- May 31, 2026 at 12:21AM
- Listing Office:
- HOME TEAM LUXURY REALTY FL, LLC : 862-202-4945
- Listing Agent:
- Taylor Warmington : 262-748-7951
- MLS ID:
- TB8510533

- General: Private MailboxSidewalkSliding Doors
- Roofing: Shingle
- Windows: Blinds
- General: BlockOneSlab
- Road/Access: Asphalt
- Originating MLS: Stellar MLS
- County: Hillsborough
- Zoning: RS-60GUERNSEY ESTATES LOT 8 BLOCK 17A-05-30-18-3XC-000017-00008.0
- Utilities: Cable AvailableElectricity AvailableElectricity ConnectedPublicSewer AvailableSewer ConnectedWater AvailableWater Connected
- Water: Public
- Sewer: Public Sewer
- Source: Stellar MLS
- Ownership: Fee Simple
This listing courtesy of Taylor Warmington , HOME TEAM LUXURY REALTY FL, LLC
Monthly Payment
- Principal & Interest $
- Property Taxes $
- Home Insurance $
- VA Funding Fee $

 New - 1 day ago