4601 W HAWTHORNE ROAD, Tampa, FL 33611
- 3 beds |
- 2 baths |
- 1,276 sqft
 Single-Family Home
 Built in 1957
 7,841sqft lot
 —— car garage
 $392/sqft
 Listed 27 days ago
Property Description
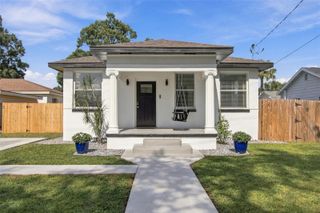
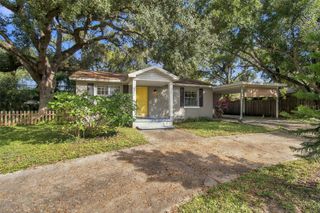
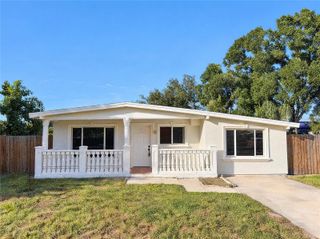
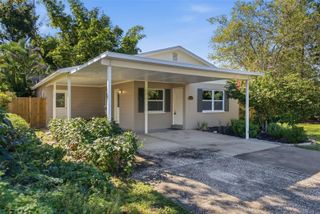
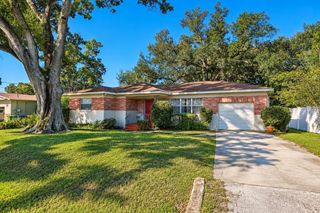
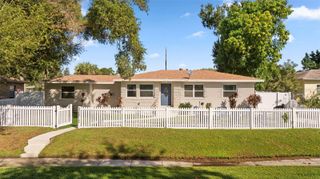
Welcome to this charming 3-bedroom, 2-bathroom South Tampa home featuring an above-ground pool and approximately 288 square feet of bonus space in addition to the home's 1,276 square feet of listed living space! Situated on a desirable corner lot, this home DID NOT flood during the recent hurricanes including Helene and Milton, and offers attractive curb appeal, along with two expansive driveways, including one with a covered carport and a second added by the sellers, perfect for boat/RV parking or additional guests. Step inside and you’ll be greeted with gorgeous terrazzo flooring, an abundance of natural light, and an open-concept layout offering flexibility for both living and dining arrangements. Moving into the kitchen, you’ll find stylish cabinetry, granite countertops, stainless steel appliances, and plenty of storage space. The current owners have enhanced the kitchen further with a brand-new smart refrigerator, along with a dedicated coffee bar boasting striking blue cabinetry, a white granite countertop, floating shelves, and a built-in beverage cooler. Continuing on, you’ll discover an impressive bonus living area, newly converted from the former screened-in porch, offering approximately 288 square feet of functional space. Showcasing tasteful wood ceilings and plenty of natural light, this versatile area makes for a comfortable living room, entertainment space, or flex room of your choice. The primary suite, located off the main living area, features its own private bathroom with an updated tiled shower. On the opposite side of the home, two additional bedrooms share a full bathroom with an updated bathtub and tile surround, creating a desirable split-bedroom layout for added privacy. Step outside into your own private backyard retreat, which has been completely transformed by the sellers to include low-maintenance decorative stone landscaping, a newly added above-ground pool, detached deck, and hammock area, creating the perfect setting for relaxing or entertaining. Pristine new white vinyl fencing has been added for privacy, while the spacious backyard also includes a large storage shed for additional convenience. Other noteworthy features include newly replaced ductwork, roof and A/C unit both replaced in just 2024, and a generator with a transfer switch for added peace of mind during major storms or power outages. The home also includes a dedicated utility room beneath the covered carport, complete with a washer and dryer that convey with the property. Conveniently located in South Tampa’s Guernsey Estates, just north of Gandy Boulevard, with easy access to the Gandy Bridge and Selmon Expressway, making travel to downtown Tampa, and St. Petersburg, and the nearby Gulf beaches a breeze. You’re also just minutes from Tampa International Airport, MacDill Air Force Base, Bayshore Boulevard, Hyde Park, shopping, dining, and so much more. Don’t miss this amazing opportunity. Schedule your private showing today!
- Listing Status:
- Active
- Date Added:
- October 15, 2026
- Data Last Updated:
- November 12, 2026 at 4:22AM
- Listing Office:
- COMPASS FLORIDA LLC : 813-365-9935
- Listing Agent:
- Justin Ratzlaff : 813-777-6301
- Contact:
- 813-365-9935
- MLS ID:
- TB8558046

- General: LightingRain Gutters
- Other Structures: Shed(s)Deck
- Pool: Above Ground
- Parking: Covered
- Roofing: Shingle
- General: BlockOneSlab
- Road/Access: Asphalt
- Originating MLS: Stellar MLS
- County: Hillsborough
- Zoning: RS-60GUERNSEY ESTATES LOT 1 BLOCK 4A-05-30-18-3XC-000004-00001.0
- Fencing: Fenced
- Utilities: Public
- Water: Public
- Sewer: Public Sewer
- Source: Stellar MLS
- Ownership: Fee Simple
This listing courtesy of Justin Ratzlaff , COMPASS FLORIDA LLC
Monthly Payment
- Principal & Interest $
- Property Taxes $
- Home Insurance $
- VA Funding Fee $

 New - 2 days ago