4607 TUSCAN LOON DRIVE, Tampa, FL 33619
- 4 beds |
- 3 baths |
- 2,077 sqft
 Rental
  Built in 2024
  871sqft lot
 2 car garage
  $2/sqft
  Listed 12 days ago
Property Description
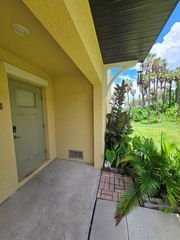
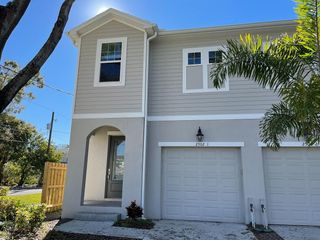
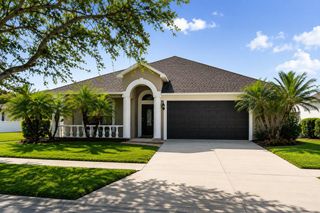
Welcome home to this beautifully designed, move-in-ready townhome in the gated Palm River Townhomes community. Built in 2024, this like-new three-story residence offers the perfect combination of modern style, spacious living, and everyday convenience with 4 bedrooms, 3 full bathrooms, and an oversized tandem 2+ car garage. Need extra storage? You'll love the expansive tandem garage, offering plenty of room for vehicles, bikes, or additional storage. The main living level features a bright, open-concept layout filled with natural light. The modern kitchen overlooks the living and dining areas, making it easy to cook, entertain, or simply relax at home. You'll appreciate the sleek cabinetry, stainless steel appliances, and generous walk-in pantry for all your storage needs. Step outside onto the private balcony. Also on the main level is a full bedroom and bathroom—perfect for guests, a home office, or flexible living space. Upstairs, the spacious primary suite offers a peaceful retreat with a large walk-in closet and private bathroom. Two additional bedrooms, another full bathroom, and a conveniently located laundry room complete the top floor. Living at Palm River Townhomes means enjoying resort-style amenities, including a sparkling community pool, waterfront dock, and kayak launch. Even better, water, sewer, trash, internet, cable, and pest control are all included. Conveniently located near major highways, shopping, restaurants, and everyday conveniences, this home offers easy access to everything you need while providing the comfort of a gated community. Don't miss your opportunity to make this exceptional townhome your next home. Schedule your private showing today!
- Listing Status:
- Active
- Date Added:
- August 2, 2026
- Data Last Updated:
- August 13, 2026 at 6:21PM
- Listing Office:
- FUTURE HOME REALTY INC : 813-855-4982
- Listing Agent:
- Melissa Mekdeci : 813-785-4674
- Contact:
- 813-855-4982
- MLS ID:
- TB8534618

- General: BalconySidewalk
- Parking: DrivewayGround LevelOversizedTandem
- Windows: Blinds
- General: Three Or More
- Road/Access: Asphalt
- HOA Amenities: Other
- Originating MLS: Stellar MLS
- County: Hillsborough
- Zoning: U-21-29-19-D03-000030-00004.A
- View: Trees/Woods
- Utilities: Cable ConnectedElectricity ConnectedPublic
- Water: Public
- Sewer: Public Sewer
- Source: Stellar MLS
This listing courtesy of Melissa Mekdeci , FUTURE HOME REALTY INC
 New - 1 day ago