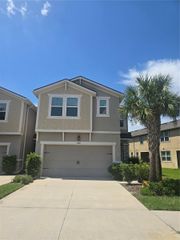
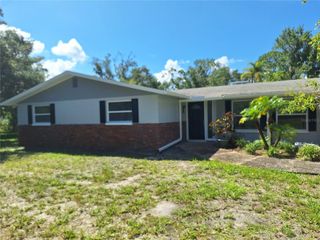
4611 LANDSCAPE DRIVE, Tampa, FL 33624
- 3 beds |
- 3 baths |
- 2,082 sqft
 Rental
  Built in 1979
  8,712sqft lot
 2 car garage
  $2/sqft
  Listed 1 month ago
Property Description
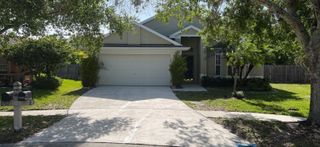
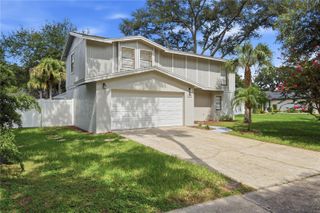
Discover comfort, style, and convenience in this beautifully updated 3-bedroom, 2.5-bath pool home with an oversized 2-car garage, perfectly positioned on a peaceful street in Northdale. Enjoy breathtaking views of the 10th and 18th fairways at Northdale Golf & Tennis Club right from your backyard! The main floor features elegant porcelain wood-look tile throughout the open living, kitchen, and dining areas. Gather in the spacious family room with a wood-burning stone fireplace, built-in shelving, and custom cabinetry. The well-equipped kitchen offers custom wood cabinets, Corian countertops, and a travertine backsplash. Upstairs, the primary suite is a private retreat with engineered hardwood flooring, its own A/C unit, a cedar-lined walk-in closet with granite-topped island dresser, and a spa-like bathroom with a travertine shower and custom cabinetry. Enjoy serene mornings and sunsets from your private covered balcony overlooking the golf course. Step outside to your screened-in pool, paver patio, wooden deck, and covered lanai with ceiling fans — perfect for relaxing and entertaining. The fully fenced side yard with doggie doors is ideal for pets! Accessibility features include a front door ramp and a Bruno chair lift (seller will remove upon request). Roof and A/C replaced in 2014. Conveniently located near shopping, dining, and recreation, this home offers an unbeatable combination of location, updates, and lifestyle. Don't miss your chance — schedule your showing today!
- Listing Status:
- Active
- Date Added:
- August 17, 2026
- Data Last Updated:
- September 28, 2026 at 5:21AM
- Listing Office:
- KELLER WILLIAMS TAMPA PROPERTIES : 813-264-7754
- Listing Agent:
- Melissa DeMaria : 813-390-8675
- Contact:
- 813-264-7754
- MLS ID:
- TB8538749

- General: BalconyLightingSidewalk
- Other Structures: Enclosed
- Pool: Auto CleanerGuniteIn GroundScreen Enclosure
- General: Two
- Road/Access: Paved
- Originating MLS: Stellar MLS
- County: Hillsborough
- Zoning: U-29-27-18-0P7-000002-00006.0
- Utilities: Sewer ConnectedWater Connected
- Water: Public
- Sewer: Public Sewer
- Source: Stellar MLS
This listing courtesy of Melissa DeMaria , KELLER WILLIAMS TAMPA PROPERTIES