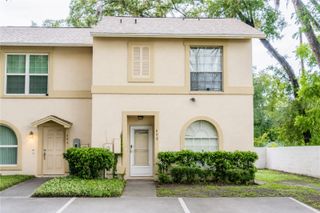
4743 DEER TRACK STREET, Tampa, FL 33610
- 3 beds |
- 3 baths |
- 1,635 sqft
 Town Home
  Built in 2021
  1,742sqft lot
 1 car garage
  $180/sqft
  Listed 10 days ago
Property Description
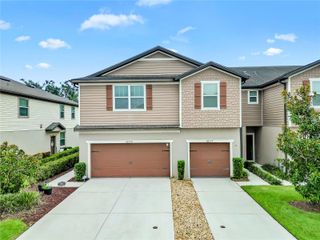
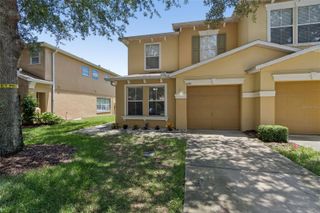
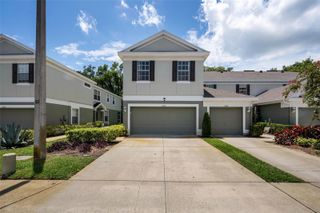
MUST SEE this modern, well maintained, 2021 built townhome with 3 bedrooms, 2.5 bathrooms and 1 car garage. The first floor open concept living/kitchen/dining area is perfect for entertaining with a large island and spacious pantry. The half bath is located downstairs so your guests won’t need to go upstairs. The second floor provides 3 bedrooms, a separate laundry room and a loft/nook area which would be perfect for a small home office. The large master bedroom has a walk in closet and private bathroom. The second full bathroom is also upstairs. This home is conveniently located in an area that is close to everything: approximately 5 minutes to I-75 and I-4, 15 minutes to downtown Tampa, 30 minutes to USF, 30 minutes to Tampa International airport, 5 minutes to Hard Rock Casino. The low HOA fees provide for exterior maintenance and landscaping.
- Listing Status:
- Active
- Date Added:
- July 19, 2026
- Data Last Updated:
- July 29, 2026 at 7:21AM
- Listing Office:
- STINEMAN & ASSOC. REALTY : 727-804-8360
- Listing Agent:
- Chafica Singha : 727-409-4062
- MLS ID:
- TB8530749

- General: Sliding Doors
- Roofing: Shingle
- General: BlockStuccoTwoSlab
- Road/Access: AsphaltPaved
- HOA Amenities: InsuranceMaintenance StructureMaintenance GroundsMaintenance160.0Monthly
- Originating MLS: Stellar MLS
- County: Hillsborough
- Zoning: PDCP AND WILLIAMS TOWNHOMES LOT 75U-04-29-20-C0N-000000-00075.0
- Utilities: Cable ConnectedElectricity ConnectedSewer Connected
- Water: Public
- Sewer: Public Sewer
- Source: Stellar MLS
- Ownership: Fee Simple
This listing courtesy of Chafica Singha , STINEMAN & ASSOC. REALTY
Monthly Payment
- Principal & Interest $
- Property Taxes $
- Home Insurance $
- VA Funding Fee $

 New - 1 day ago