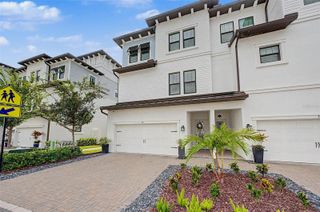
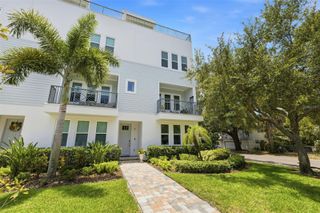
4907 PILGRIMS PATH WAY, Tampa, FL 33611
- 3 beds |
- 5 baths |
- 2,575 sqft
 Town Home
  Built in 1985
  6,534sqft lot
 2 car garage
  $427/sqft
  Listed 20 days ago
Property Description
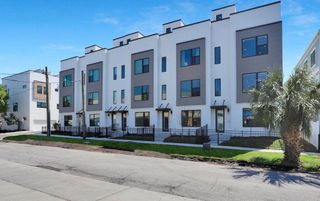
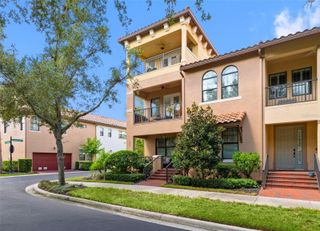
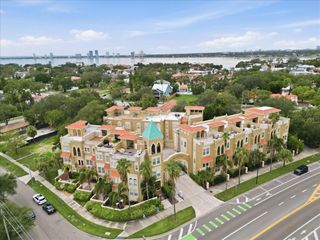
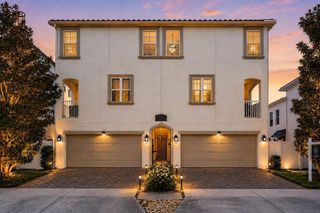
One of a kind 3 bedroom, 4 1/2 bath townhome with a DOWNSTAIRS PRIMARY BEDROOM SUITE! This Ballast Point area townhome has easy walking access to Bayshore Boulevard as well as Ballast Point Park. What a unique gem with high ceilings, crown moldings, eat in kitchen with room for a cozy sitting area, as well as a large screened brick patio to extend the living area outdoors. Living and dining rooms are inviting for guests and entertaining with a gas fireplace and four sets of French doors to the spacious patio. The Primary downstairs bedroom has dual walk in closets, an en suite bath with separate vanities plus a makeup/vanity, soaking tub and separate shower. Upstairs are two bedrooms as well as a designated gym area or office which could easily be converted back to a fourth bedroom. Each of these rooms have an en suite bath. The original primary bedroom boasts a very large walk in closet, bath with dual sinks, a tub as well as separate shower. Attached is a two car garage with lots of extra storage. This townhome, with no HOA or fees, lives more like a single family home than a townhouse. So special in so many respects! Floor plan is attached.
- Listing Status:
- Active
- Date Added:
- September 8, 2026
- Data Last Updated:
- September 28, 2026 at 8:21PM
- Listing Office:
- SMITH & ASSOCIATES REAL ESTATE : 813-839-3800
- Listing Agent:
- Marie Preston : 813-601-9447
- Contact:
- 813-839-3800
- MLS ID:
- TB8546270

- Other Structures: Enclosed
- Parking: Garage Door Opener
- Roofing: Shingle
- General: BlockBrickFrameTwoSlab
- Road/Access: Paved
- HOA Amenities: None
- Originating MLS: Stellar MLS
- County: Hillsborough
- Zoning: PDASBURY PARK THAT PT OF LOT A DESC AS COM AT SW COR RUN N ALG W BDRY 118.18 FT FOR POB CONT N 95.83 FT TO NW COR THN E 38.22 FT TO NE COR THN S 35 DEG E ALG ELY BDRY 112.34 FT THN S 54 DEG 48 MIN W 7.34 FT THN W 96.5 FT TO POBA-10-30-18-3YX-000000-A0000.1
- Utilities: Cable ConnectedElectricity ConnectedSewer ConnectedSprinkler MeterWater Connected
- Water: Public
- Sewer: Public Sewer
- Source: Stellar MLS
- Ownership: Fee Simple
This listing courtesy of Marie Preston , SMITH & ASSOCIATES REAL ESTATE
Monthly Payment
- Principal & Interest $
- Property Taxes $
- Home Insurance $
- VA Funding Fee $