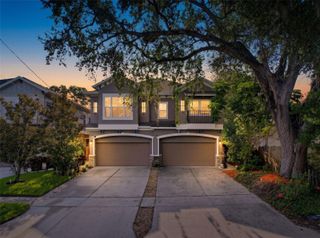
4941 W PRICE AVENUE 3, Tampa, FL 33611
- 3 beds |
- 4 baths |
- 2,210 sqft
 Rental
  Built in 2019
  1,307sqft lot
 2 car garage
  $2/sqft
  Listed 20 days ago
Property Description
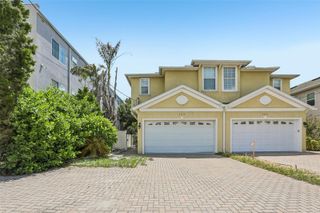
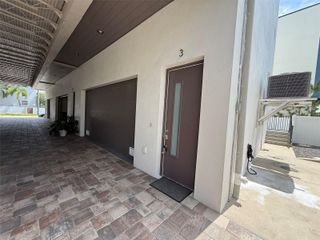
Experience exceptional living situated within walking distance of the Westshore Marina District's newest attractions. This south-facing unit is bathed in natural light, featuring two spacious balconies perfect for savoring your morning coffee or a relaxing evening nightcap. The Plant's expansive floor plan boasts 3 generously-sized bedrooms and 3.5 luxuriously-appointed bathrooms, thoughtfully designed across 3 levels, complete with a 2-car oversized garage. Each bedroom has a bathroom & a versatile bonus loft space. Embrace a sophisticated waterside lifestyle & explore nearby shops, exquisite dining destinations, and vibrant nightlife hotspots. Stroll along beautiful sidewalks that weave through the community and alongside the water, perfect for capturing breathtaking sunsets. Conveniently located close to Tampa International and St. Pete-Clearwater International Airports, this property is only a 20-25 minute drive to downtown St. Pete and 15 minutes from Hyde Park Village or DownTown Tampa. Don't miss this incredible opportunity; schedule your private showing today.
- Listing Status:
- Active
- Date Added:
- July 7, 2026
- Data Last Updated:
- July 28, 2026 at 1:21AM
- Listing Office:
- SMITH & ASSOCIATES REAL ESTATE : 813-839-3800
- Listing Agent:
- Crystal LaGates : 813-525-5596
- MLS ID:
- TB8526619

- General: BalconyHurricane ShuttersSidewalkStorage
- Other Structures: PorchFront PorchCovered
- Parking: DrivewayGarage Door OpenerGarage Faces RearGround LevelGuestOn Street
- Windows: BlindsDouble Pane WindowsShuttersWindow Treatments
- General: Three Or More
- Road/Access: Concrete
- HOA Amenities: Maintenance
- Originating MLS: Stellar MLS
- County: Hillsborough
- Zoning: A-08-30-18-B2Z-000000-00019.0
- Utilities: Cable ConnectedElectricity ConnectedNatural Gas ConnectedPublicSewer ConnectedUnderground UtilitiesWater Connected
- Water: Public
- Sewer: Public Sewer
- Source: Stellar MLS
This listing courtesy of Crystal LaGates , SMITH & ASSOCIATES REAL ESTATE
 New - 2 days ago