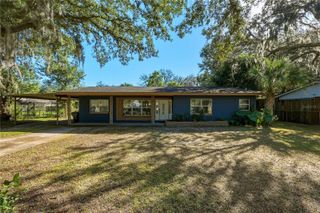
4950 ANNISTON CIRCLE, Tampa, FL 33647
- 3 beds |
- 3 baths |
- 2,308 sqft
 Single-Family Home
 Built in 2004
 2,614sqft lot
 2 car garage
 $152/sqft
 Listed 10 days ago
Property Description
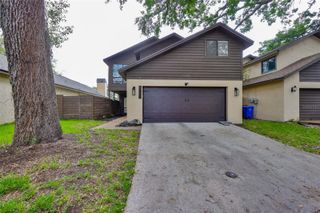
Welcome to Palma Vista a desirable area in Tampa Palms, a gated community offering maintenance-free living in a convenient New Tampa location. This spacious 3-bedroom, 2.5-bath townhome features 2,308 square feet of living space, a two-car garage, and a screened patio overlooking a private conservation setting. The thoughtfully designed floor plan offers spacious living and dining areas on the first floor, with all bedrooms and a versatile bonus loft upstairs. Soaring ceilings and abundant natural light complement the open great room and dining area. The kitchen features granite countertops, 42-inch solid maple cabinetry, stainless steel appliances, a breakfast bar, closet pantry, and separate dinette area. A first-floor laundry room with washer, dryer, and utility sink, along with a guest half bath, adds convenience. Upstairs, the spacious primary suite features a walk-in closet and en-suite bath with dual vanities, garden tub, and separate walk-in shower. Two additional bedrooms, a full bath, and an open loft provide flexible space for a home office, media room, or additional living area. The upstairs bedrooms and loft feature carpet flooring. Enjoy the privacy of the screened patio with peaceful conservation views and space for outdoor dining and entertaining. Palma Vista residents enjoy two community pools, a clubhouse, and fitness center. The Tampa Palms master community offers additional recreational amenities, including parks, pools, tennis and pickleball courts, and playgrounds. Conveniently located near I-75, I-275, USF, Moffitt Cancer Center, AdventHealth, shopping, dining, and entertainment, with easy access to downtown Tampa, major sporting venues, and the Gulf Coast beaches. A spacious, functional floor plan, conservation setting, and desirable gated community make this townhome an excellent opportunity in Tampa Palms.
- Listing Status:
- Active
- Date Added:
- November 12, 2026
- Data Last Updated:
- November 22, 2026 at 4:21PM
- Listing Office:
- BHHS FLORIDA PROPERTIES GROUP : 813-908-8788
- Listing Agent:
- Tammy Waugh, PA : 813-404-1533
- Contact:
- 813-908-8788
- MLS ID:
- TB8564728

- General: Rain GuttersSidewalk
- Style: Florida
- Other Structures: EnclosedRear PorchScreenedCovered
- Parking: DrivewayGarage Door OpenerGuest
- Roofing: Tile
- Windows: BlindsShutters
- General: BlockStuccoTwoSlab
- Road/Access: AsphaltPaved
- HOA Amenities: ClubhouseFitness CenterPoolCable TVPoolEscrow Reserves FundInsuranceMaintenance StructureMaintenance GroundsManagementPest ControlPrivate Road639.77Monthly
- Originating MLS: Stellar MLS
- County: Hillsborough
- Zoning: PDPALMA VISTA AT TAMPA PALMS LOT 3 BLOCK 201A-33-27-19-74Y-000201-00003.0
- Utilities: BB/HS Internet AvailableCable ConnectedElectricity ConnectedPublicSewer ConnectedUnderground UtilitiesWater Connected
- Water: Public
- Sewer: Public Sewer
- Source: Stellar MLS
- Ownership: Fee Simple
This listing courtesy of Tammy Waugh, PA , BHHS FLORIDA PROPERTIES GROUP
Monthly Payment
- Principal & Interest $
- Property Taxes $
- Home Insurance $
- VA Funding Fee $

 New - 2 days ago