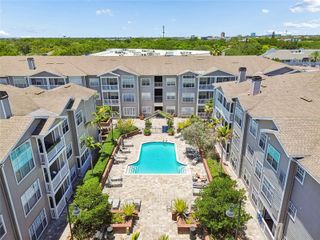
5000 CULBREATH KEY WAY 9316, Tampa, FL 33611
- 1 bed |
- 1 bath |
- 780 sqft
 Rental
  Built in 1999
  —— sqft lot
  —— car garage
  $3/sqft
  Listed 6 days ago
Property Description
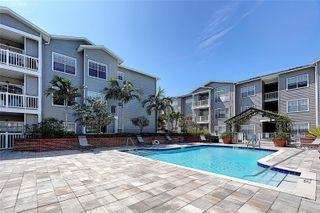
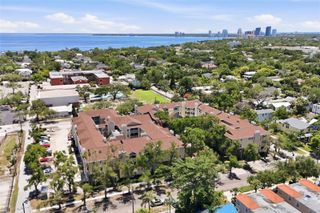
Resort-Style Waterfront Living with Million-Dollar Bay Views! Water, sewer, and trash included in rent! Enjoy luxury coastal living in this beautifully maintained 1-bedroom, 1-bath condo perfectly positioned along Tampa Bay’s sparkling shoreline. Wake up to breathtaking open bay views and unwind each evening on your private balcony overlooking the water. Inside, you’ll find rich hardwood floors throughout the main living areas and bedroom, and a well-appointed kitchen featuring stainless steel appliances, granite countertops, a pantry, and easy-to-clean tile flooring. The balcony includes a convenient storage closet, and the unit is complete with an in-unit washer and dryer for everyday comfort. This gated community offers an incredible array of resort style amenities, including a bayfront pool, fitness center, kayak launch, dog park, BBQ grill deck, fishing pier, EV charging stations, and a carwash station. Ideally located off Gandy Blvd with quick access to the Crosstown Expressway, you’re minutes from Downtown Tampa, Downtown St. Pete, Hyde Park, Ballast Point Park, and International Plaza. Experience low-maintenance, resort-style living at its finest—schedule your private showing today
- Listing Status:
- Active
- Date Added:
- August 7, 2026
- Data Last Updated:
- August 13, 2026 at 11:24PM
- Listing Office:
- MCBRIDE KELLY & ASSOCIATES : 813-254-0900
- Listing Agent:
- Tatum Peterson : 813-528-1121
- Contact:
- 813-254-0900
- MLS ID:
- TB8535893

- General: BalconyStorage
- Other Structures: StorageRear PorchPatioCovered
- Pool: In Ground
- Parking: CommonCoveredGuestOpen
- Windows: Blinds
- General: Three Or More
- Road/Access: AsphaltPaved
- HOA Amenities: ElevatorsFitness CenterGatedMaintenancePoolSecurity
- Originating MLS: Stellar MLS
- County: Hillsborough
- Zoning: A-05-30-18-780-000009-00316.0
- View: WaterGulf/Ocean - FullGulf/Ocean - PartialGulf/Ocean to Bay
- Utilities: Cable AvailableElectricity AvailableElectricity ConnectedPublicSewer AvailableSewer ConnectedWater AvailableWater Connected
- Water: Public
- Sewer: Public Sewer
- Source: Stellar MLS
This listing courtesy of Tatum Peterson , MCBRIDE KELLY & ASSOCIATES
 New - 1 day ago