5100 BURCHETTE ROAD 2700, Tampa, FL 33647
- 3 beds |
- 2 baths |
- 1,080 sqft
 Condominium
  Built in 1989
  1,307sqft lot
 —— car garage
  $241/sqft
  Listed 4 days ago
Property Description
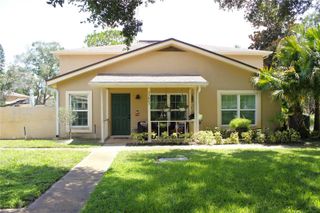
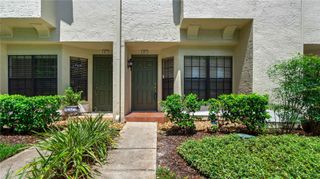
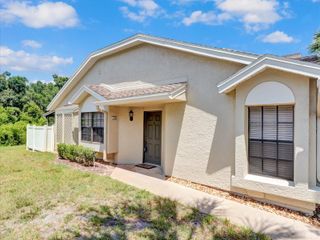
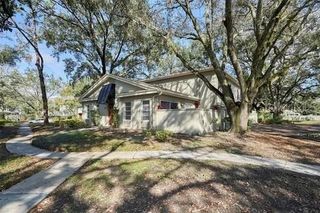
Set in Tampa Palms within Faircrest, a beautifully landscaped gated community, this single-story end-unit residence showcases upscale improvements throughout. Every appliance, including the water heater, was updated in 2021. Plantation shutters complement the double-pane, energy-efficient, impact-resistant windows, enhancing both privacy and peacefulness. French doors lead to a covered, screened patio that was replaced in 2026 and features a newly added insulated roof. The kitchen is appointed with quartz countertops, a farmhouse sink, an eye-catching mosaic backsplash, stainless steel appliances, LED lighting that highlights the glass-front cabinetry, and a luxury pantry with pull-out drawers for convenient storage. Cathedral ceilings give the living space an airy, open feel, while 5.5-inch baseboards provide a polished finishing touch. The primary bath was beautifully renovated in 2025 with custom cabinetry and elegant Italian floor tile. Positioned behind the clubhouse, the home offers a quiet and private setting. Residents can enjoy the full range of Tampa Palms amenities, along with easy access to shopping, dining, major highways, and hospitals. This standout home delivers an inviting blend of style, comfort, and convenience.
- Listing Status:
- Active
- Date Added:
- July 24, 2026
- Data Last Updated:
- July 28, 2026 at 10:21PM
- Listing Office:
- FLIP SIDE REALTY BY DESIGN : 813-335-1449
- Listing Agent:
- Marla Adams : 813-335-1449
- MLS ID:
- TB8532420

- General: French DoorsPrivate EntranceSliding Doors
- Style: Contemporary
- Other Structures: ScreenedCovered
- Roofing: Shingle
- Windows: Blinds
- General: BlockStuccoOneSlab
- Road/Access: Concrete
- HOA Amenities: Recreation FacilitiesPoolEscrow Reserves FundMaintenance StructureMaintenance GroundsPrivate RoadSewerTrashWater416.0Monthly
- Originating MLS: Stellar MLS
- County: Hillsborough
- Zoning: CUFAIRCREST III A CONDOMINIUM BLDG 27 UNIT 2700A-34-27-19-1DX-000027-02700.0
- View: Pool
- Utilities: PrivatePublic
- Water: Private
- Sewer: Private Sewer
- Source: Stellar MLS
- Ownership: Fee Simple
This listing courtesy of Marla Adams , FLIP SIDE REALTY BY DESIGN
Monthly Payment
- Principal & Interest $
- Property Taxes $
- Home Insurance $
- VA Funding Fee $