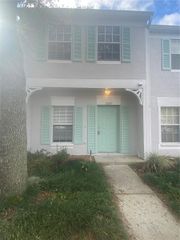
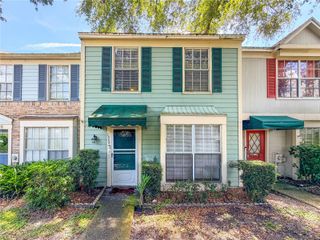
5100 BURCHETTE ROAD 905, Tampa, FL 33647
- 2 beds |
- 3 baths |
- 1,185 sqft
 Town Home
  Built in 1987
  436sqft lot
 —— car garage
  $179/sqft
  Listed 1 month ago
Property Description
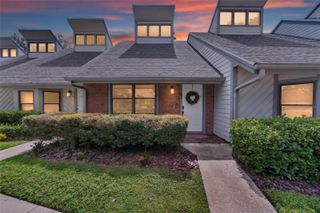
There’s only one Tampa Palms! Faircrest is an intimate gated townhome village within this highly sought-after master-planned community, known for its exceptional location, shopping, dining, schools and vibrant community lifestyle. This meticulously maintained community offers on-site property management and maintenance for a superior ownership experience. The HOA covers landscaping, exterior maintenance, roof replacement, exterior painting, exterior insurance, gate maintenance, the private (only Faircrest) pool, club house, and fitness center, trash removal, and even the unit’s water usage! Inside the gates, this beautifully updated home boasts TWO master suites! Located in a tranquil cul-de-sac, road traffic is minimal. This Luxurious home truly shines with newer waterproof DuraLux luxury vinyl flooring throughout and a recently remodeled kitchen featuring high-end finishes, mirrored quartz countertops, new cabinetry, subway tile backsplash and a brand new stainless-steel Frigidaire Gallery refrigerator. New storm-rated French doors open to a covered and screened lanai, creating a private and peaceful retreat. Thoughtful improvements continue throughout the home, including a remodeled downstairs bathroom, new interior doors throughout, updated ceiling fans, new light fixtures, and a new garbage disposal. The important BIG-TICKET upgrades have also been completed for comfort, value, and efficiency, with the A/C replaced in 2023 and the water heater just replaced in July 2026! Beyond your front door, Tampa Palms delivers an unmatched lifestyle with scenic parks, walking and biking trails, abundant recreational amenities, and access to Tampa Palms’ Compton Park, featuring two pools including a jr olympic swimming pool, tennis and pickleball courts, fitness facilities, basketball, walking trails, two large sports fields, and community gathering spaces. Just outside the Faircrest gates, you’ll also find the tranquil green space of Amberly Park. You can literally walk to Tampa Palms Golf and Country Club if you choose to become a member (private club). Nearby shopping, dining, entertainment, USF, major employers and all the conveniences of Wesley Chapel place virtually everything you need just minutes away.
- Listing Status:
- Active
- Date Added:
- August 4, 2026
- Data Last Updated:
- September 28, 2026 at 7:21AM
- Listing Office:
- FUTURE HOME REALTY INC : 813-855-4982
- Listing Agent:
- Susan McGowan : 813-484-8655
- Contact:
- 813-855-4982
- MLS ID:
- TB8535634

- General: LightingSidewalkStorage
- Other Structures: StorageEnclosedRear PorchScreenedCovered
- Parking: AssignedGuest
- Roofing: Shingle
- Windows: Blinds
- General: Metal FrameStuccoFrameTwoSlab
- Road/Access: Paved
- HOA Amenities: Basketball CourtClubhouseFitness CenterGatedMaintenanceParkPickleball Court(s)PlaygroundPoolRecreation FacilitiesTennis Court(s)PoolInsuranceMaintenance StructureMaintenance GroundsManagementRecreational FacilitiesSewerTrashWater414.0Monthly
- Originating MLS: Stellar MLS
- County: Hillsborough
- Zoning: CUFAIRCREST II A CONDOMINIUM BLDG 9 UNIT 905A-34-27-19-1DV-000009-00905.0
- View: Trees/Woods
- Utilities: BB/HS Internet AvailableCable ConnectedElectricity ConnectedFiber OpticsFire HydrantPublicUnderground UtilitiesWater Connected
- Water: Public
- Sewer: Public Sewer
- Source: Stellar MLS
- Ownership: Condominium
This listing courtesy of Susan McGowan , FUTURE HOME REALTY INC
Monthly Payment
- Principal & Interest $
- Property Taxes $
- Home Insurance $
- VA Funding Fee $