526 WHEATON TRENT PLACE, Tampa, FL 33619
- 2 beds |
- 3 baths |
- 1,200 sqft
 Town Home
  Built in 2006
  436sqft lot
 2 car garage
  $225/sqft
  Listed 2 months ago
Property Description
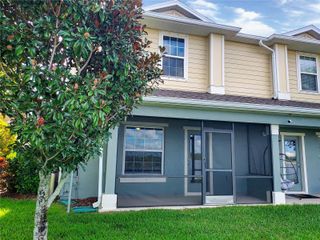
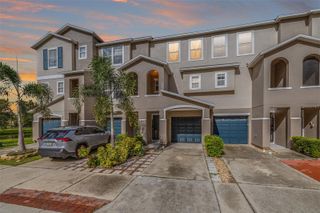
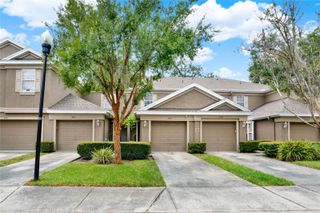
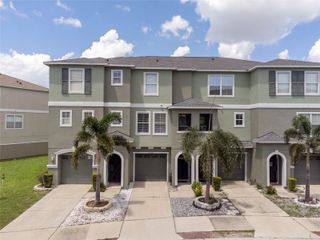
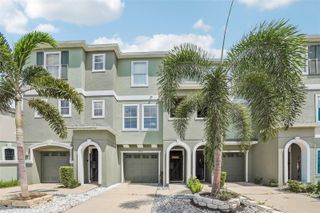
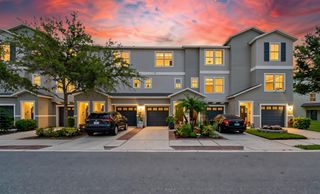
Nestled on a beautiful conservation homesite within the gated community of Palm River Townhomes, this three-story townhome offers stylish upgrades, modern conveniences, and peaceful views—all just minutes from Downtown Tampa. The first level features an oversized two-car tandem garage with ample space for storage, a workshop, home gym, or hobby area. A secure, covered entryway leads upstairs to the main living level, where a thoughtfully designed floor plan creates the perfect setting for both everyday living and entertaining. The beautifully appointed kitchen is the heart of the home, showcasing premium wood cabinetry with crown molding and decorative rope trim, solid-surface countertops, stainless steel appliances, a breakfast bar, and abundant cabinet space. The kitchen flows seamlessly into the dining area and spacious living room, while a convenient half bath completes the second floor. French doors open to a covered, screened balcony overlooking the tranquil conservation area—the perfect place to enjoy your morning coffee or unwind at the end of the day while taking in the peaceful Florida surroundings. The third floor features two spacious bedrooms, each with its own private ensuite bathroom, providing comfort and privacy for owners and guests alike. The owner's retreat offers an elegant tray ceiling, ceiling fan, and a private balcony overlooking the conservation area. The ensuite bath features decorative accent tile and a glass-enclosed shower. The secondary suite is generously sized with excellent closet space and its own full bath. For added convenience, the third-floor laundry room includes the washer and dryer. This home has been thoughtfully updated with NEW LVP flooring throughout, roof (2022), HVAC system (2020), NEW water heater, and a NEW garbage disposal. Smart-home upgrades include an advanced security system with a color touchscreen keypad and secondary bedroom keypad, digital keypad locks on all exterior doors, five security cameras with remote access, a smart thermostat, surround sound speakers in the living room, built-in speakers with individual volume controls in the dining room, kitchen, and primary bedroom, plus a garage door opener with an exterior keypad. Residents of this gated community enjoy exceptional amenities, including a sparkling swimming pool, community fishing dock, and floating dock for kayaking, paddleboarding, or simply relaxing by the water. The low HOA fee covers exterior maintenance, lawn care, grounds maintenance, water, sewer, trash, basic cable, internet, and the electronic gated entrance—making maintenance-free living easy and affordable.
- Listing Status:
- Active
- Date Added:
- July 28, 2026
- Data Last Updated:
- September 28, 2026 at 1:21PM
- Listing Office:
- CENTURY 21 CIRCLE : 813-962-0441
- Listing Agent:
- Deann Tyner : 813-786-8810
- Contact:
- 813-962-0441
- MLS ID:
- TB8530529

- General: BalconyPrivate Entrance
- Other Structures: Rear PorchScreenedCovered
- Parking: DrivewayGarage Door OpenerGround LevelOversizedTandem
- Roofing: Shingle
- General: StuccoThree Or MoreBlock
- Road/Access: Paved
- HOA Amenities: GatedPoolCable TVCommon Area TaxesPoolEscrow Reserves FundInternetMaintenance StructureMaintenance GroundsManagementPrivate RoadSewerTrashWater350.0Monthly
- Originating MLS: Stellar MLS
- County: Hillsborough
- Zoning: PDPALM RIVER TOWNHOMES PHASE 1 LOT 3 BLOCK 10U-21-29-19-86V-000010-00003.0
- View: Trees/Woods
- Utilities: Electricity ConnectedPublicSewer ConnectedWater Connected
- Water: Public
- Sewer: Public Sewer
- Source: Stellar MLS
- Ownership: Fee Simple
This listing courtesy of Deann Tyner , CENTURY 21 CIRCLE
Monthly Payment
- Principal & Interest $
- Property Taxes $
- Home Insurance $
- VA Funding Fee $