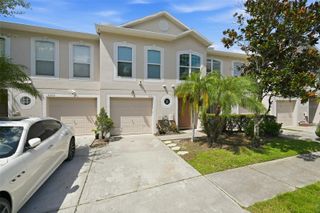
5304 SYLVESTER LOOP, Tampa, FL 33610
- 3 beds |
- 3 baths |
- 1,880 sqft
 Town Home
  Built in 2019
  2,614sqft lot
 2 car garage
  $175/sqft
  Listed 26 days ago
Property Description
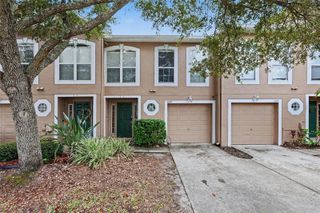
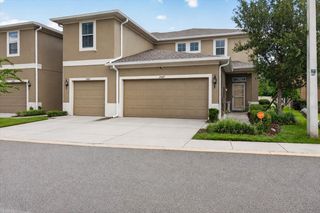
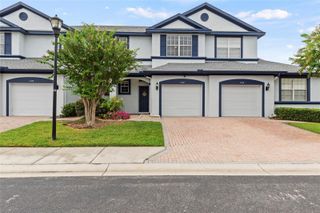
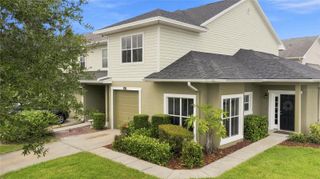
Welcome to this beautifully updated 3-bedroom, 2.5-bathroom townhome with a 2-car garage, situated on a desirable corner/end unit overlooking a serene pond. This home is a must-see in the highly sought-after gated community of Rego Palms! LOW HOA, NO CDD, and NO FLOOD ZONE (X). Built in 2019, it features an open-concept living space with soaring 9-foot ceilings and a very spacious screened-in lanai with water views. The interior boasts a large ceramic tile great room, convenient downstairs storage, and a half bath for guests. The modern kitchen features solid wood cabinetry, stone countertops, and stainless steel appliances. An upstairs laundry room adds convenience and includes a washer and dryer. The generous primary suite is located upstairs and includes two large, new dressers and a king-size bed frame and mattress that will remain with the home. The large walk-in closet can easily accommodate another dresser, while the en-suite bathroom features ample countertop space to start your day comfortably. Additionally, the versatile loft area can be transformed into a perfect home office, gym or hobby room. The Vivint Security System provides security and monitoring services for up to 4 people, accessible via a phone app (seller pays approx $24/mo); all equipment will also remain with the home and can be transferred. The attached two-car garage with EPOXY flooring enhances the property's value, along with a water softener that serves the entire home. Enjoy the benefits of this spacious corner lot, providing more room, privacy, and parking than you might expect. This community has a strong history of no flooding and offers resort-style amenities, including a pool, playground, and picturesque ponds. The all-inclusive HOA covers water, sewer, trash, pest control, and exterior maintenance (including the roof), providing you with a maintenance-free, carefree lifestyle. With easy access to I-4 and I-75, you are just 15-20 minutes from downtown, MacDill Air Force Base, and Tampa International Airport, and 55-70 minutes from Orlando and Disney. Schedule your showing today! Investors: This can be leased with no prior years of ownership required. One room is virtually staged.
- Listing Status:
- Active
- Date Added:
- September 2, 2026
- Data Last Updated:
- September 28, 2026 at 12:24PM
- Listing Office:
- VINTAGE REAL ESTATE SERVICES : 813-684-0001
- Listing Agent:
- Becky Sigler : 813-765-6667
- Contact:
- 813-684-0001
- MLS ID:
- TB8542028

- General: Private Entrance
- Style: Contemporary
- Other Structures: EnclosedRear PorchScreenedCovered
- Parking: Garage Door Opener
- Roofing: Shingle
- Windows: Blinds
- General: BlockStuccoTwoSlab
- Road/Access: Asphalt
- HOA Amenities: GatedParkPlaygroundPoolWheelchair AccessCommon Area TaxesPoolEscrow Reserves FundMaintenance StructureMaintenance GroundsSewerTrashWater313.0Monthly
- Originating MLS: Stellar MLS
- County: Hillsborough
- Zoning: PDREGO PALMS LOT 56U-04-29-20-B0J-000000-00056.0
- View: Trees/WoodsWater
- Fencing: Fenced
- Utilities: Cable AvailableElectricity ConnectedFiber OpticsSewer ConnectedWater Connected
- Water: Public
- Sewer: Public Sewer
- Source: Stellar MLS
- Ownership: Fee Simple
This listing courtesy of Becky Sigler , VINTAGE REAL ESTATE SERVICES
Monthly Payment
- Principal & Interest $
- Property Taxes $
- Home Insurance $
- VA Funding Fee $

 New - 3 days ago