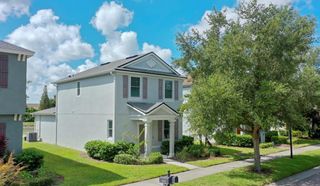
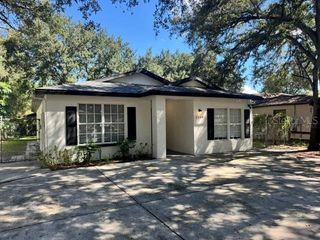
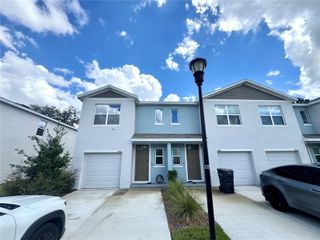
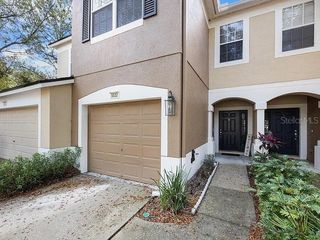
5339 MARITIME BREEZE LOOP, Tampa, FL 33619
- 3 beds |
- 3 baths |
- 1,634 sqft
 Rental
  Built in 2026
  4,792sqft lot
 1 car garage
  $2/sqft
  Listed 2 days ago
Property Description
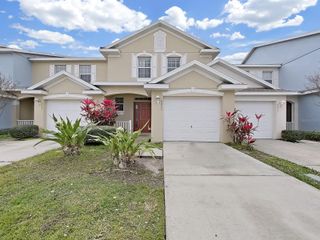
Welcome to your dream rental in Tampa, located directly across from the beautiful Wat Thai Temple! This modern two-story townhome at Claire Bay offers stylish, low-maintenance living with an open layout featuring a contemporary kitchen, SPACIOUS GREAT ROOM, and covered patio. The kitchen includes AMPLE CABINETRY, elegant QUARTZ COUNTERTOPS with a BREAKFAST BAR, GARBAGE DISPOSAL, PANTRY, and STAINLESS STEEL APPLIANCES. Oh! Did I mention a CONVENIENT HALF BATHROOM DOWNSTAIRS? Upstairs, enjoy a spacious primary suite with a private bathroom featuring DUAL SINKS, two additional bedrooms, a LAUNDRY ROOM WITH BRAND NEW WASHER AND DRYER, and a versatile LOFT perfect for a home office or second living space. Both bathrooms feature modern finishes, with LVP FLOORING. The home has ENERGY-EFFICIENT windows to help save on that bill. Additional amenities include a WASHER AND DRYER, a high-efficiency HVAC system, and PLENTY OF STORAGE AND OUTLETS. This gem INCLUDES LAWN CARE with a SPRINKLER SYSTEM, WIFI, WATER, SEWER, AND TRASH!! Conveniently located near Highway 41 and the Selmon Expressway, you’ll have easy access in just 10 minutes to downtown Tampa, McKay Bay, boating and fishing, and Palm River Park. Modern comfort, convenient location, and vibrant surroundings—schedule your viewing today!
- Listing Status:
- Active
- Date Added:
- September 26, 2026
- Data Last Updated:
- September 28, 2026 at 1:23AM
- Listing Office:
- ELEVATED REALTY : 813-563-5995
- Listing Agent:
- Sari Hernandez : 813-401-1508
- Contact:
- 813-563-5995
- MLS ID:
- TB8552534

- General: Two
- Road/Access: Asphalt
- Originating MLS: Stellar MLS
- County: Hillsborough
- Zoning: U 22 29 19 D9S 000000 00033.0
- Source: Stellar MLS
This listing courtesy of Sari Hernandez , ELEVATED REALTY
 New - 1 day ago