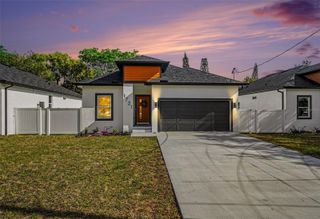
6006 N HUBERT AVE, Tampa, FL 33614
- 4 beds |
- 3 baths |
- 2,252 sqft
 Single-Family Home
  Built in 1965
  6,534sqft lot
 1 car garage
  $211/sqft
  Listed 1 day ago
Property Description
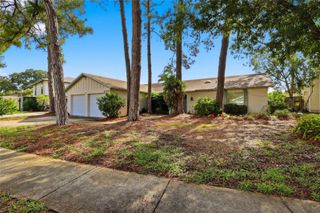
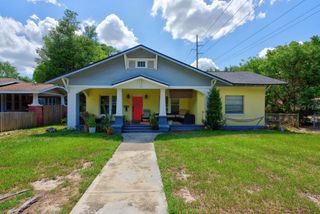
Welcome to this spacious home offering a versatile layout designed to fit a variety of lifestyles. The well-appointed kitchen features granite countertops, maple cabinetry, stainless steel appliances, and abundant workspace, flowing seamlessly into the main living areas. A generous family room with a beautiful stone fireplace opens through French doors to the screened pool, creating the perfect setting for indoor and outdoor entertaining. The private primary suite offers ample closet space, while a separate living area with its own entrance and full bathroom provides endless possibilities as guest quarters, a home office, hobby room, or multigenerational living space. A flexible garage area offers additional room for storage or a workshop. Outside, enjoy your own backyard retreat featuring a screened pool, privacy fencing, a spacious carport, and a charming front porch that's perfect for relaxing with your morning coffee or unwinding at the end of the day. This home combines comfort, flexibility, and inviting outdoor living all in one exceptional property. Centrally located just minutes from Tampa Airport and Clearwater beach voted the best beach many years in a row.
- Listing Status:
- Active
- Date Added:
- July 27, 2026
- Data Last Updated:
- July 29, 2026 at 12:22AM
- Listing Office:
- ORCHARD BROKERAGE, LLC : 844-515-9880
- Listing Agent:
- Roxana Argueta : 813-355-6466
- MLS ID:
- TB8532347

- General: French DoorsGardenLightingPrivate EntrancePrivate MailboxStorage
- Pool: In GroundLightingScreen Enclosure
- Parking: Driveway
- Roofing: Shingle
- General: BlockConcreteOneSlab
- Road/Access: Asphalt
- Originating MLS: Stellar MLS
- County: Hillsborough
- Zoning: RSC-9PINE CREST MANOR UNIT NO 4 A LOT 8 BLOCK I029535-0000
- Utilities: Cable AvailablePublic
- Water: Public
- Sewer: Public Sewer
- Source: Stellar MLS
- Ownership: Fee Simple
This listing courtesy of Roxana Argueta , ORCHARD BROKERAGE, LLC
Monthly Payment
- Principal & Interest $
- Property Taxes $
- Home Insurance $
- VA Funding Fee $

 New - 2 days ago