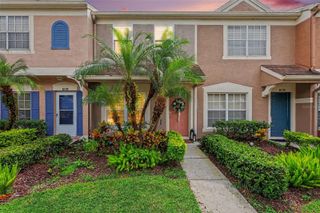
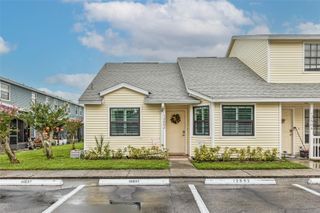
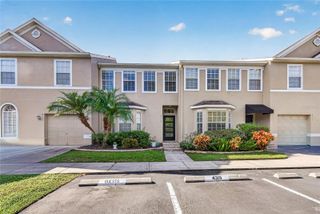
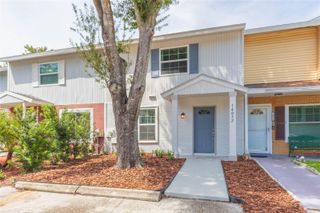
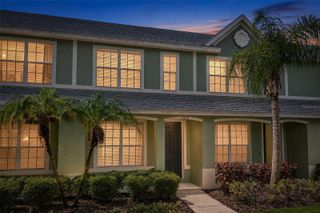
6240 OAK CLUSTER CIRCLE, Tampa, FL 33634
- 2 beds |
- 3 baths |
- 1,024 sqft
 Town Home
  Built in 1984
  4,792sqft lot
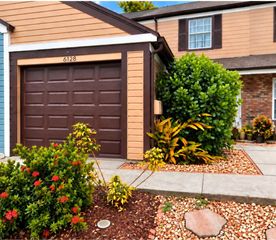
 1 car garage
  $269/sqft
  Listed 5 days ago
Property Description
NO HOA, a HUGE fully fenced backyard, and a move-in-ready interior just minutes from everything Tampa has to offer! Thoughtfully renovated throughout, this 2-bedroom, 2.5-bath home combines low-maintenance living with the outdoor space and storage that can be hard to find this close to the city. The bright, updated interior features luxury vinyl plank flooring, fresh interior paint, and a renovated kitchen with stainless steel appliances. Major improvements completed in 2024 include the roof, HVAC, water heater, interior paint, luxury vinyl plank flooring, stainless steel range, and dishwasher, while a brand-new 2026 refrigerator and washer add even more peace of mind. Upstairs, the primary bedroom features its own en-suite bath, while a convenient half bath downstairs is perfect for guests. Step outside to a brand-new screened patio overlooking the oversized, fully fenced backyard, allowing plenty of room for pets, entertaining, gardening, or simply enjoying your own private outdoor space. The firepit area doubles as garden beds for even more flexibility. A one-car garage plus two driveway parking spaces provide plenty of parking and storage. And with NO HOA, you’ll have the freedom to truly make the space your own. All of this in an incredibly convenient Tampa location, approximately 10 minutes from Tampa International Airport and 15 minutes from Downtown Tampa. Updated, private, centrally located, and ready for its next owner!
- Listing Status:
- Active
- Date Added:
- September 23, 2026
- Data Last Updated:
- September 28, 2026 at 12:24PM
- Listing Office:
- FIVE STAR REAL ESTATE OF FLORIDA LLC : 904-539-3336
- Listing Agent:
- Isabel Allen : 813-695-1244
- Contact:
- 904-539-3336
- MLS ID:
- TB8548355

- General: Fire PitGardenPrivate Yard
- Other Structures: Rear PorchScreenedPatio
- Roofing: Shingle
- General: Vinyl SidingFrameTwoSlab
- Road/Access: Paved
- HOA Amenities: None
- Originating MLS: Stellar MLS
- County: Hillsborough
- Zoning: PDOAK VIEW TERRACE PHASE 1 PART OF LOT 18 BLOCK 1 DESC AS FROM SW COR RUN S 89 DEG 57 MIN 33 SEC E 74 FT ALG S BDRY TO POB THN RUN N 00 DEG 02 MIN 27 SEC E 75.73 FT THN S 89 DEG 57 MIN 33 SEC E 4.50 FT THN N 00 DEG 02 MIN 27 SEC E 39.29 FT TO A POINT O N TH S R/W LINE OF OAK CLUSTER DRIVE THN ALG S R/W LINE S 85 DEG 42 MIN 30 SEC E 34.09 FT THN S 00 DEG 02 MIN 27 SEC W 112.50 FT ALG E BDRY OF LOT 18 THN N 89 DEG 57 MIN 33 SEC W 38.50 FT ALG S BDRY OF LOT 18 TO POBU-30-28-18-174-000001-00018.3
- Fencing: Vinyl
- Utilities: Cable AvailableElectricity ConnectedSewer ConnectedWater Connected
- Water: Public
- Sewer: Public Sewer
- Source: Stellar MLS
- Ownership: Fee Simple
This listing courtesy of Isabel Allen , FIVE STAR REAL ESTATE OF FLORIDA LLC
Monthly Payment
- Principal & Interest $
- Property Taxes $
- Home Insurance $
- VA Funding Fee $