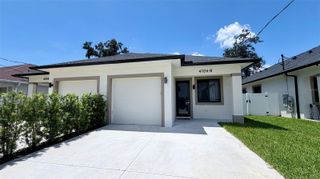
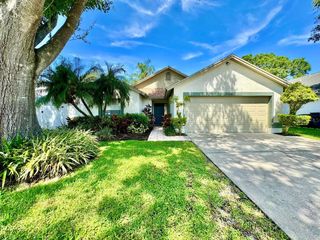
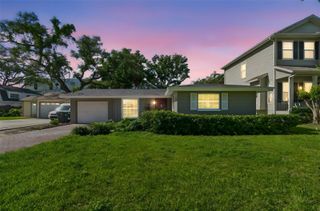
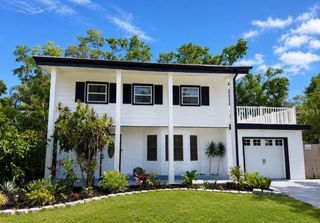
6409 ROSEWOOD DRIVE, Tampa, FL 33615
- 3 beds |
- 2 baths |
- 1,580 sqft
 Rental
  Built in 1966
  7,405sqft lot
 1 car garage
  $2/sqft
  Listed 15 days ago
Property Description
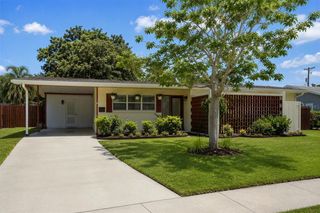
Beautifully Renovated 3-Bedroom Home in the Heart of Town 'N' Country!! Welcome home to this beautifully renovated 3-bedroom, 2-bath residence offering approximately 1,580 square feet of stylish, move-in-ready living space. Nestled in the desirable Town 'N' Country neighborhood, this home features a bright open-concept floor plan with abundant natural light, modern finishes, and luxury plank flooring throughout. The stunning kitchen is the centerpiece of the home, complete with quartz countertops, shaker-style cabinetry, stainless steel appliances, a subway tile backsplash, floating wood shelves, and a spacious waterfall island that's perfect for cooking, dining, and entertaining. Additional features include updated bathrooms, recessed lighting, modern fixtures, ceiling fans, central air conditioning, an attached one-car garage, and a private backyard with plenty of space to relax or entertain. Conveniently located just minutes from Tampa International Airport, Veterans Expressway, Downtown Tampa, shopping, restaurants, parks, and Gulf Coast beaches, this home offers the perfect balance of comfort and convenience. Property Highlights: 3 Bedrooms | 2 Bathrooms Approximately 1,580 sq. ft. Fully renovated with contemporary finishes Open-concept living and dining areas Gourmet kitchen with quartz countertops and stainless steel appliances Luxury plank flooring throughout Attached one-car garage Private backyard No HOA Prime Town 'N' Country location with easy access to major highways, shopping, dining, and entertainment This exceptional home combines modern style, everyday functionality, and an unbeatable location—ready for you to make it your next home. Requirements: Approved application $58 / adult, Credit score 640+. ( if lower we will go case by case) No Crim record, No Evictions, PetS allowed with a $50 rent/mnonth / pet or non refundable $300 fee, 1 month rent plus 1 month security deposit and signed 12 month lease to move in.
- Listing Status:
- Active
- Date Added:
- August 5, 2026
- Data Last Updated:
- August 13, 2026 at 10:21PM
- Listing Office:
- STAR BAY REALTY CORP. : 813-533-6467
- Listing Agent:
- Julian Arias : 813-270-2920
- Contact:
- 813-533-6467
- MLS ID:
- TB8534401

- General: Private MailboxPrivate YardSliding Doors
- Windows: Double Pane WindowsWindow Treatments
- General: One
- Road/Access: Asphalt
- Originating MLS: Stellar MLS
- County: Hillsborough
- Zoning: U-36-28-17-0DH-000034-00023.0
- Utilities: Electricity ConnectedSewer ConnectedSprinkler MeterWater Connected
- Water: Public
- Sewer: Public Sewer
- Source: Stellar MLS
This listing courtesy of Julian Arias , STAR BAY REALTY CORP.
 New - 1 day ago