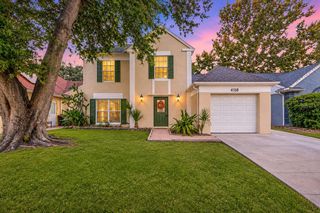
6603 PULLEN COURT, Tampa, FL 33625
- 2 beds |
- 2 baths |
- 1,479 sqft
 Single-Family Home
 Built in 2001
 3,485sqft lot
 2 car garage
 $257/sqft
 Listed 10 days ago
Property Description
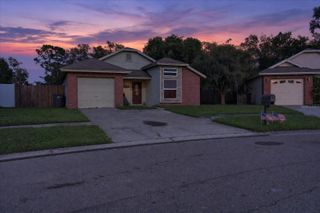
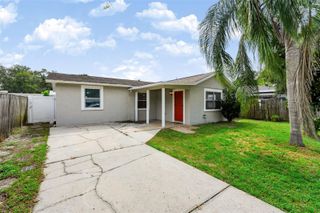
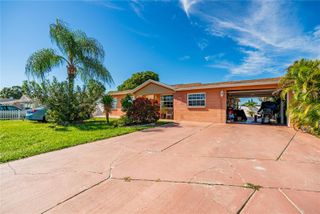
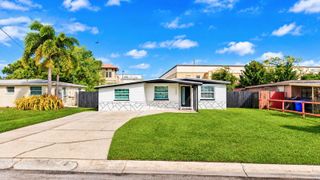
Virtually Staged. Welcome to Cambridge Villas – Where Privacy, Convenience & Maintenance-Free Waterfront Florida Living Come Together! This rare opportunity to own a move-in-ready, near-end-unit villa in this highly desirable gated community, where homes seldom become available! Offering 2 bedrooms, 2 bathrooms, a spacious office/flex/dining room, a screened lanai, and a 2-car garage, this beautifully maintained home delivers comfortable living, exceptional privacy, and the Florida lifestyle you’ve been looking for. Ideally situated on a cul-de-sac with minimal traffic, this premium pond-view property offers no rear neighbors, creating a peaceful setting and added privacy. Located in a NO FLOOD ZONE community with NO AGE RESTRICTIONS and a LOW HOA, this home is an excellent opportunity for a variety of buyers. The open-concept floor plan is designed for comfortable everyday living and entertaining, with a light-filled living area flowing seamlessly into the kitchen. Kitchen highlights include abundant cabinetry, a breakfast bar, and a NEW faucet and garbage disposal. Premium flooring extends throughout the home with NO CARPETING, making maintenance easy and especially appealing for pet owners. Additional interior features include fresh paint, custom wood closet shelving, and convenient linen storage. The spacious primary suite offers a relaxing retreat, complete with a custom walk-in closet and a BRAND-NEW, beautifully renovated primary bathroom featuring a stunning, easily accessible walk-in shower designed with comfort and convenience in mind. The generously sized guest bedroom is conveniently located near the garage, offering easy access for guests. Need additional space? The versatile office/flex/dining room provides endless possibilities for a home office, craft room, hobby space, media room, formal dining area, or additional storage. Additional improvements and features include a newly installed full garage door screen, garage storage, a refinished garage floor, patio resurfaced, fresh paint, recessed lighting, HVAC system (2017), water heater (2021), and roof replacement (2017). Step outside to the expansive screened lanai overlooking tranquil pond views. Whether enjoying your morning coffee, unwinding at the end of the day, or entertaining guests, this outdoor space is sure to become a favorite. An additional screened enclosure at the garage provides another inviting space to sit and enjoy Florida’s beautiful weather. Cambridge Villas offers maintenance-free living with wonderful community amenities, including a swimming pool, picnic area, BBQ grills, and a designated pet area. The low HOA fee includes grounds maintenance, gated access, exterior painting, roof maintenance, and community pool access. Location Matters.....Conveniently situated in the heart of Citrus Park, with easy access to Veterans Expressway (approximately 1.8 miles), Publix (2.3 miles), Raymond James Stadium (7.3 miles), and Tampa International Airport (7.7 miles). Shopping, dining, highly desirable schools, downtown Tampa, and Gulf Coast beaches are all within convenient reach. Whether you're dreaming of becoming a Snowbird, owning your own Florida vacation getaway, or embracing this PIECE OF PARADISE year-round, don't let this exceptional opportunity pass you by. Your place in the Florida sunshine is waiting.
- Listing Status:
- Active
- Date Added:
- November 1, 2026
- Data Last Updated:
- November 12, 2026 at 4:22AM
- Listing Office:
- FATHOM REALTY FL LLC : 888-455-6040
- Listing Agent:
- Carla Jones : 941-993-0335
- Contact:
- bnunez@fathomrealty.com
- MLS ID:
- A4711537

- General: Awning(s)LightingRain GuttersSidewalk
- Style: Patio Home
- Other Structures: EnclosedRear PorchScreenedCovered
- Parking: Garage Door OpenerGuest
- Roofing: Shingle
- Windows: Blinds
- General: BlockOneSlab
- Road/Access: Asphalt
- HOA Amenities: Pool335.0Monthly
- Originating MLS: Stellar MLS
- County: Hillsborough
- Zoning: PDCAMBRIDGE VILLAS PHASE I AND II LOT 7 BLOCK D LESS E 7 FT OF S 40.67 FT THERE OFU-13-28-17-05E-D00000-00007.0
- View: Water
- Fencing: Vinyl
- Utilities: BB/HS Internet AvailableCable AvailableElectricity ConnectedPublicSewer ConnectedUnderground UtilitiesWater Connected
- Water: Public
- Sewer: Public Sewer
- Source: Stellar MLS
- Ownership: Fee Simple
This listing courtesy of Carla Jones , FATHOM REALTY FL LLC
Monthly Payment
- Principal & Interest $
- Property Taxes $
- Home Insurance $
- VA Funding Fee $

 New - 22 hours ago