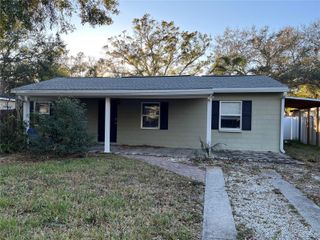
6711 INTERBAY BOULEVARD, Tampa, FL 33611
- 3 beds |
- 2 baths |
- 1,386 sqft
 Single-Family Home
  Built in 1993
  0.28acre lot
 —— car garage
  $263/sqft
  Listed 1 month ago
Property Description
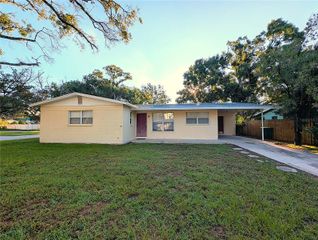
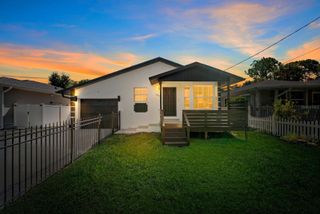
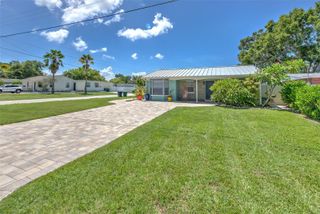
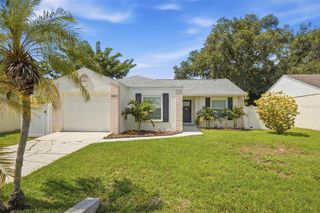
6711 Interbay offers an exceptional opportunity in a highly desirable South Tampa location on an oversized 80 x 150 lot. Whether envisioned as a future build site, investment property, or income-producing opportunity, the property offers significant potential in an area where location continues to drive long-term value. The existing home features an open floor plan connecting the living and dining areas, updated vinyl flooring throughout, and fresh interior paint. The primary bedroom includes an ensuite bath with an updated vanity and walk-in shower, while two additional bedrooms share a hall bath with an updated vanity. A long driveway provides ample off-street parking, complemented by a covered carport and detached laundry/storage area. The true value lies in the combination of land, location, and future potential. Conveniently positioned near MacDill Air Force Base, shopping, Tampa International Airport, major roadways, and the best of South Tampa, this property offers an opportunity to capitalize on the continued demand for the area. A compelling option for builders, investors, or buyers looking for a long-term hold with multiple possibilities.
- Listing Status:
- Active
- Date Added:
- August 11, 2026
- Data Last Updated:
- September 28, 2026 at 5:21AM
- Listing Office:
- SMITH & ASSOCIATES REAL ESTATE : 813-839-3800
- Listing Agent:
- Katherine Glaser : 813-727-1198
- Contact:
- 813-839-3800
- MLS ID:
- TB8537557

- General: LightingPrivate YardStorage
- Style: Ranch
- Other Structures: Deck
- Parking: Driveway
- Roofing: Shingle
- General: Vinyl SidingFrameOneCrawlspace
- Road/Access: Paved
- Originating MLS: Stellar MLS
- County: Hillsborough
- Zoning: RS-60PARNELL'S SUBDIVISION LOT 23 & LOT 24 LESS LOT BEG AT S'MOST COR & RUN NELY 36.25 FT THENCE NWLY IN A STRAIGHT LINE TO NE COR OF LOT 27 THENCE S TO POBA-16-30-18-424-000000-00023.0
- Fencing: Fenced
- Utilities: BB/HS Internet AvailableElectricity ConnectedSewer ConnectedWater Connected
- Water: Public
- Sewer: Public Sewer
- Source: Stellar MLS
- Ownership: Fee Simple
This listing courtesy of Katherine Glaser , SMITH & ASSOCIATES REAL ESTATE
Monthly Payment
- Principal & Interest $
- Property Taxes $
- Home Insurance $
- VA Funding Fee $

 New - 3 days ago