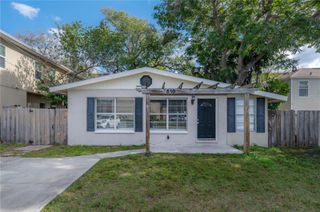
6711 S SHERIDAN ROAD, Tampa, FL 33611
- 3 beds |
- 2 baths |
- 1,470 sqft
 Rental
  Built in 1987
  6,534sqft lot
 1 car garage
  $2/sqft
  Listed 7 days ago
Property Description
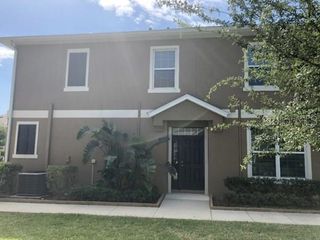
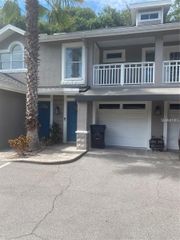
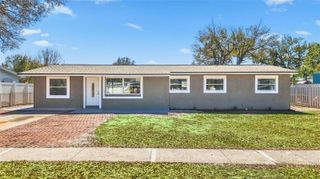
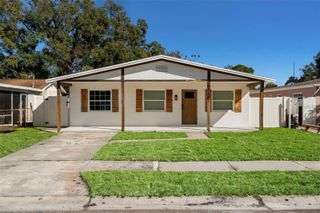
This is a South Tampa GEM! 3 bedrooms and 2 bathrooms with lots of closet space and a garage!!! The back yard is fully fenced with plenty of patio space and green space! It has upgraded impact resistant windows for additional security and hurricane preparedness. The home sits on a NON-through street that is quiet. The home had no water during Helene or Milton (or any other storm for that matter!) There is a large living and dinning space that separates the split floorplan. The Primary bedroom has a walk in shower with upgraded glass enclosure. It has large closet and is just inside the Primary suite. The two additional bedrooms are off to the left of the living space both large enough for full size beds. On the other side of the living space there is a well appointed kitchen with all stainless appliances including a double oven. The kitchen has a bar to the dinning area for easy entertaining. To the rear of the home is an additional living space that accesses the rear patio which is large and shaded in the mornings for a great place to drink your coffee! The rear yard is large enough for plenty of play and lots of shade from the trees. The minimum requirements for this home are 650 credit score and 3xs the rent in income to qualify. NO COSIGNERS!!
- Listing Status:
- Active
- Date Added:
- May 24, 2026
- Data Last Updated:
- May 31, 2026 at 12:21AM
- Listing Office:
- FUTURE HOME REALTY INC : 813-855-4982
- Listing Agent:
- Stephanie Poynor : 502-412-1446
- MLS ID:
- TB8511808

- General: Permeable PavingPrivate Mailbox
- Other Structures: PorchDeckPatio
- Parking: Garage Door Opener
- Windows: BlindsDouble Pane WindowsInsulated WindowsRods
- General: One
- Road/Access: Asphalt
- Originating MLS: Stellar MLS
- County: Hillsborough
- Zoning: A-15-30-18-41M-000000-00027.0
- Fencing: FencedBack Yard
- Utilities: Electricity Connected
- Water: Public
- Source: Stellar MLS
This listing courtesy of Stephanie Poynor , FUTURE HOME REALTY INC
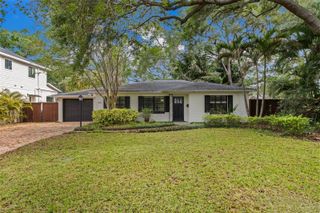
 New - 1 day ago