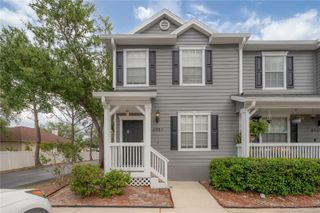
6805 S GABRIELLE STREET, Tampa, FL 33611
- 3 beds |
- 2 baths |
- 1,215 sqft
 Rental
  Built in 1987
  6,534sqft lot
 1 car garage
  $2/sqft
  Listed 13 days ago
Property Description
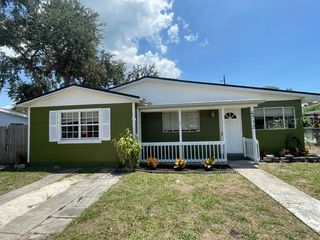
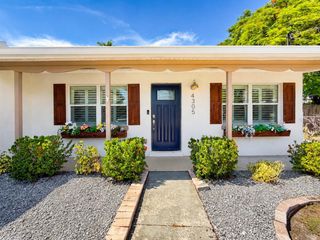
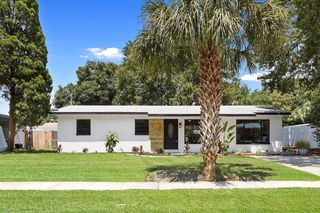
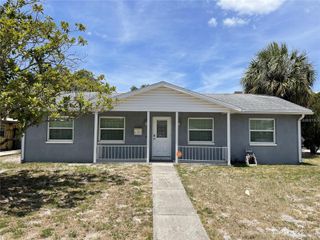
Welcome to 6805 S Gabrielle Street — a bright and beautifully updated 3-bedroom, 2-bathroom home tucked away in the heart of South Tampa next to Gadsden Park. With 1,215 square feet of thoughtfully designed living space, this home offers the perfect blend of style, comfort, and convenience for today’s modern family. Step inside to an airy open-concept layout, where sunlight dances across brand-new flooring and into a warm, inviting living room that flows effortlessly into the dining area — ideal for family dinners or weekend brunches. The fully renovated kitchen is a true showstopper, featuring crisp white shaker cabinets, quartz countertops, stainless steel appliances, and plenty of storage to make meal prep a breeze. Both bathrooms have been tastefully updated with sleek new vanities and fixtures, and all three bedrooms offer cozy retreats for rest, play, or productivity. The home includes a 1-car garage, providing extra storage or space for hobbies and weekend gear. Outside, enjoy a private, fenced backyard — perfect for little ones, pets, or hosting casual BBQs under the Florida sun. Located just minutes from MacDill Air Force Base, this home is also conveniently close to parks, top-rated schools, and all the dining, shopping, and charm South Tampa is known for. Whether you're starting fresh or putting down roots, 6805 S Gabrielle Street is the move-in ready home your family has been waiting for!
- Listing Status:
- Active
- Date Added:
- July 14, 2026
- Data Last Updated:
- July 27, 2026 at 2:22PM
- Listing Office:
- SERIANNI REAL ESTATE INC : 813-219-1925
- Listing Agent:
- Lauren Serianni : 813-751-4588
- MLS ID:
- TB8529054

- General: Sliding DoorsStorage
- General: One
- Road/Access: Paved
- Originating MLS: Stellar MLS
- County: Hillsborough
- Zoning: A-15-30-18-41M-000000-00079.0
- Utilities: BB/HS Internet AvailableElectricity Connected
- Water: Public
- Sewer: Public Sewer
- Source: Stellar MLS
This listing courtesy of Lauren Serianni , SERIANNI REAL ESTATE INC
 New - 2 days ago