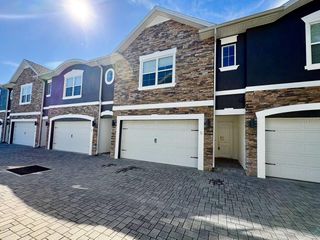
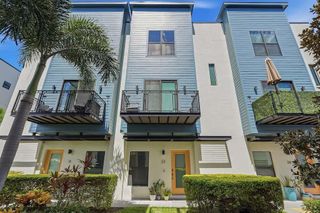
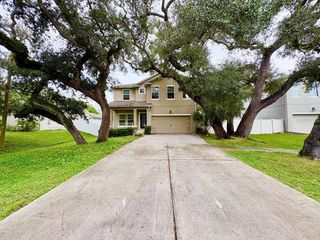
7001 INTERBAY BOULEVARD 102, Tampa, FL 33616
- 3 beds |
- 3 baths |
- 1,776 sqft
 Rental
 Built in 2014
 —— sqft lot
 2 car garage
 $2/sqft
 Listed 22 days ago
Property Description
Virtually Staged. Welcome home to this spacious 3-bedroom, 2.5-bathroom condo located in the desirable South Tampa area! Situated within a gated community, this home offers the perfect combination of comfort, convenience, and privacy. Step inside to an inviting open living and dining area, providing plenty of space for entertaining or relaxing. The downstairs layout also features a convenient half bathroom, perfect for guests. The primary bedroom features a private en-suite bathroom complete with a dual-sink vanity and walk-in closet, offering plenty of storage space. Two additional bedrooms provide flexibility for a variety of living needs. A washer and dryer are also included for added convenience! Enjoy living in a gated community in the heart of South Tampa, conveniently located near MacDill Air Force Base, shopping, dining, major roadways, and local entertainment. In addition to the advertised base rent, all residents are enrolled in the Resident Benefits Package (RBP) for $50.00/month which includes HVAC air filter delivery, credit building to help boost your credit score with timely rent payments, utility concierge service making utility connection a breeze during your move-in, and much more! More details upon application. Pets welcome! Renters insurance is required. HOA fees and additional processing and HOA approval time may apply. This home is vacant and available now!
- Listing Status:
- Active
- Date Added:
- October 23, 2026
- Data Last Updated:
- November 12, 2026 at 7:20AM
- Listing Office:
- WRIGHT DAVIS REAL ESTATE : 813-251-0001
- Listing Agent:
- Chelsie Lewis : 813-251-0001
- Contact:
- 813-251-0001
- MLS ID:
- TB8560256

- Parking: Driveway
- General: Two
- Road/Access: Paved
- Originating MLS: Stellar MLS
- County: Hillsborough
- Zoning: A-16-30-18-9YS-000000-00102.0
- Source: Stellar MLS
This listing courtesy of Chelsie Lewis , WRIGHT DAVIS REAL ESTATE