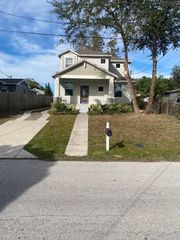
7301 N 13TH STREET, Tampa, FL 33604
- 3 beds |
- 2 baths |
- 1,702 sqft
 Rental
  Built in 1946
  8,276sqft lot
 —— car garage
  $2/sqft
  Listed 2 days ago
Property Description
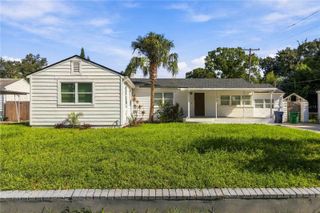
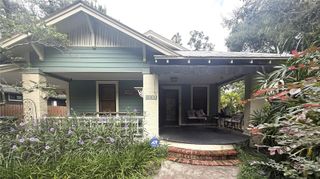
Available November 1st – Charming 3 Bedroom, 2 Bathroom Home with Office and oversized Fenced Backyard in the Riverbend Subdivision of Seminole Heights. With over 1,700 SqrFt, this Home has so much living space. From the welcoming Covered Front Porch and through the Foyer, you are drawn into the large Living Room with its Fireplace. Towards the back of the Living Room is an Office and Full Bathroom. With multiple Windows and great views of the Backyard, it will be hard to focus on your work tasks. To the left of the Foyer is a formal Dining Room that overlooks the Kitchen. The Kitchen features Stainless Steel Appliances, Granite Counters, plenty of Wood Cabinetry, a Double-Door Pantry, and access to the Backyard. Leaving the Kitchen toward the front of the Home is a sunken Bedroom with exposed Beams, a Ceiling Fan, and doorway into a Utility Room with Washer and Dryer. The Primary Bedroom, the 3rd Bedroom, and another Full Bathroom comprise the right wing of Home. The Primary Bedroom has a Double Closet, a Ceiling Fan, and an entrance to a Private Raised Deck with outdoor seating. The Fully Fenced Backyard is a Naturalist’s Dream – multiple beds and pathways, tranquil garden vignettes, and 2 Storage Sheds. This property has extra Driveway space perfect for a Boat or multiple Vehicles. Hardwood and Ceramic Tile Flooring make this Home very Pet Friendly and accepts Large Breed Dogs. $350 Non-Refundable Pet Fee for each pet. Prime location close to Dining, Entertainment, Shopping, and Community Parks. The property is Professionally Managed and Maintained. There is a one-time $150 Administration Fee and $75 Application Fee for each applicant 18 years or older. Applicants should have a minimum 600 Credit Score, Gross Monthly Income of at least 2.5 times the Monthly Rent, and stable Rental History (no Evictions or Tenant Collections).
- Listing Status:
- Active
- Date Added:
- September 26, 2026
- Data Last Updated:
- September 28, 2026 at 1:23AM
- Listing Office:
- COASTAL PIONEER REALTY : 813-563-8100
- Listing Agent:
- Mike Shorr : 813-922-8894
- Contact:
- 813-480-6146
- MLS ID:
- TB8551906

- General: Hurricane ShuttersPrivate MailboxPrivate YardSidewalkStorage
- Other Structures: Shed(s)Front PorchDeck
- Parking: BoatDrivewayOff StreetOn Street
- Windows: BlindsDrapesWindow Treatments
- General: One
- Road/Access: AsphaltPaved
- Originating MLS: Stellar MLS
- County: Hillsborough
- Zoning: A-30-28-19-4JD-E00000-00007.0
- View: Trees/Woods
- Fencing: Fenced
- Utilities: BB/HS Internet AvailableElectricity ConnectedPublicSewer ConnectedWater Connected
- Water: Public
- Sewer: Public Sewer
- Source: Stellar MLS
This listing courtesy of Mike Shorr , COASTAL PIONEER REALTY
 New - 2 days ago