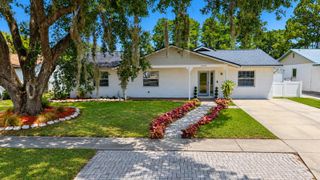
7327 SUNSHINE CIRCLE, Tampa, FL 33634
- 4 beds |
- 2 baths |
- 2,589 sqft
 Single-Family Home
  Built in 1974
  9,583sqft lot
 2 car garage
  $209/sqft
  Listed 13 days ago
Property Description
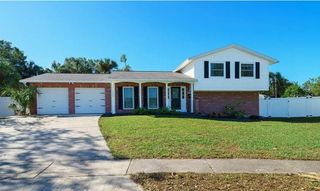
One or more photo(s) has been virtually staged. Nestled in the desirable Town ’n Country Park area of Tampa, this beautifully designed 4-bedroom, 2-bath POOL HOME offers the perfect blend of comfort, functionality, and Florida outdoor living — all on one convenient level. Situated on a SPACIOUS CORNER LOT shaded by stunning mature trees, this home welcomes you with warmth and character from the moment you arrive. Step inside to an oversized foyer that creates an inviting first impression and sets the tone for the flexible, thoughtfully designed layout. Tucked privately to the right side of the home, the spacious primary suite serves as a peaceful retreat complete with an en suite bath and projector screen setup — perfect for cozy movie nights from the comfort of your own bedroom. As you move toward the heart of the home, soaring VAULTED CEILINGS with beautiful WOOD BEAMS, expansive windows, and multiple sliding glass doors flood the living spaces with NATURAL LIGHT and create a SEAMLESS INDOOR-OUTDOOR FLOW. Whether you envision hosting game-day gatherings in the current MAN CAVE, creating a formal dining space for holidays, or enjoying a relaxing family room overlooking the pool, this home offers endless versatility to fit your lifestyle. At the center of it all, the kitchen and breakfast area create a natural gathering space where conversations flow easily while meals are prepared and memories are made. On the opposite side of the home, you’ll find three additional bedrooms — including one currently styled as a HOME OFFICE — along with a full bath, laundry room, and convenient access to the garage. Step outside to your own PRIVATE BACKYARD OASIS where mature trees provide shade and privacy around the sparkling pool area. There’s plenty of room for entertaining, relaxing poolside, grilling with friends, or simply letting the dogs run and play in the spacious side yard. Located in one of Tampa’s most convenient areas near shopping, dining, parks, schools, and major roadways, this Town ’n Country pool home delivers the Florida lifestyle buyers have been searching for.
- Listing Status:
- Active
- Date Added:
- May 26, 2026
- Data Last Updated:
- May 31, 2026 at 1:21AM
- Listing Office:
- RE/MAX ALLIANCE GROUP : 727-845-4321
- Listing Agent:
- Daphne Thomas : 757-570-2060
- MLS ID:
- TB8509906

- General: Private MailboxPrivate YardRain GuttersSidewalkSliding Doors
- Style: Contemporary
- Other Structures: Front PorchPatioCovered
- Pool: Child Safety FenceDeckGuniteIn Ground
- Parking: DrivewayGarage Door OpenerOn Street
- Roofing: Shingle
- Windows: Blinds
- General: BlockConcreteStuccoOneSlab
- Road/Access: Asphalt
- HOA Amenities: None
- Originating MLS: Stellar MLS
- County: Hillsborough
- Zoning: RSC-6TOWN'N COUNTRY PARK SECTION 9 UNIT NO 10 LOT 5 BLOCK 19U-25-28-17-09B-000019-00005.0
- View: Pool
- Fencing: VinylWood
- Utilities: Cable ConnectedElectricity ConnectedPhone AvailablePublicSewer ConnectedWater Connected
- Water: Public
- Sewer: Public Sewer
- Source: Stellar MLS
- Ownership: Fee Simple
This listing courtesy of Daphne Thomas , RE/MAX ALLIANCE GROUP
Monthly Payment
- Principal & Interest $
- Property Taxes $
- Home Insurance $
- VA Funding Fee $

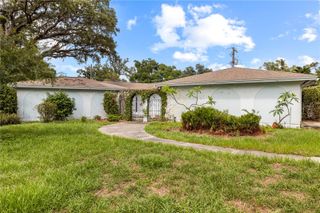
 New - 20 hours ago