7425 TERRACE RIVER DRIVE, Tampa, FL 33637
- 4 beds |
- 4 baths |
- 3,401 sqft
 Single-Family Home
  Built in 1975
  0.33acre lot
 2 car garage
  $235/sqft
  Listed 2 months ago
Property Description
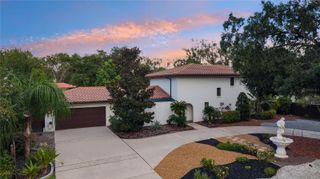
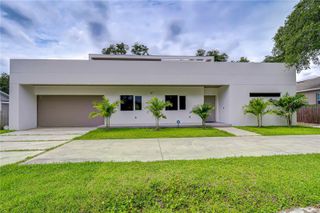
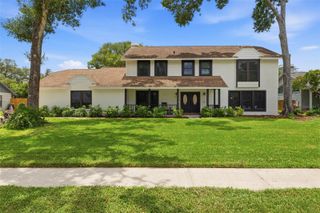
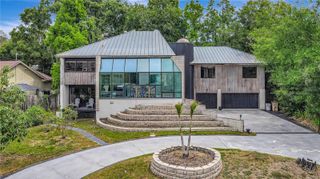
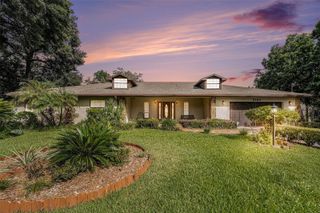
RIVERFRONT POOL HOME! Enjoy Florida living at its finest with panoramic water views, a private pool, beautiful sunsets, & NO FLOOD INSURANCE REQUIRED! Seller is offering a $10,000 credit toward buyer closing costs, prepaid expenses, or a possible interest rate buydown with an acceptable offer, helping reduce upfront costs and improve affordability. Qualified buyers may also benefit from a VA assumable loan at 3% (veteran status is NOT required). This home offers endless possibilities for multi-generational living, extended guest accommodations, executive rentals, and large-scale entertaining. The home features 4 bedrooms, 3.5 baths, and 3,400 square feet of living space, PLUS a large basement with a bar area and additional unfinished rooms ready for customization. Outdoor amenities include an oversized pool and deck area, an outdoor kitchen, and a rooftop patio. Interior highlights include soaring ceilings, a gas fireplace, granite kitchen countertops, and a main-level primary suite with a spa-like bathroom and custom walk-in closet. Upstairs, two bedrooms feature private ensuite bathrooms and walk-in closets. The fourth bedroom, smaller in size, is ideal for an office, hobby room, or sitting area and includes access to the rooftop balcony. A new roof was installed in 2021. Conveniently located near the University of South Florida, major hospitals, recreation facilities, Amazon facilities, and easy access to I-75, I-4, and I-275.
- Listing Status:
- Active
- Date Added:
- May 23, 2026
- Data Last Updated:
- July 27, 2026 at 12:24PM
- Listing Office:
- SMITH & ASSOCIATES REAL ESTATE : 813-839-3800
- Listing Agent:
- Ravelle Vakili : 813-758-3943
- MLS ID:
- TB8511405

- General: LightingOutdoor KitchenOutdoor ShowerRain GuttersSidewalk
- Other Structures: Outdoor KitchenFront PorchDeckPatioCovered
- Pool: DeckGuniteIn GroundPool Sweep
- Parking: Driveway
- Roofing: Shingle
- Windows: BlindsShutters
- General: BlockStuccoFrameThree Or MoreBasementSlab
- Road/Access: Paved
- HOA Amenities: InsuranceMaintenance Grounds399.0Annually
- Originating MLS: Stellar MLS
- County: Hillsborough
- Zoning: PDTERRACE RIVER PHASE 2 PARCEL BT-26-28-19-83R-000000-B0000.0
- View: PoolTrees/WoodsWater
- Utilities: BB/HS Internet AvailableCable AvailableElectricity ConnectedSewer ConnectedWater Connected
- Water: Public
- Sewer: Public Sewer
- Source: Stellar MLS
- Ownership: Fee Simple
This listing courtesy of Ravelle Vakili , SMITH & ASSOCIATES REAL ESTATE
Monthly Payment
- Principal & Interest $
- Property Taxes $
- Home Insurance $
- VA Funding Fee $