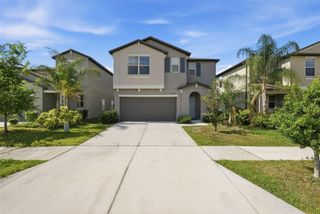
7505 SAMUEL IVY DRIVE, Tampa, FL 33619
- 6 beds |
- 3 baths |
- 2,614 sqft
 Single-Family Home
  Built in 2021
  4,792sqft lot
 2 car garage
  $182/sqft
  Listed 7 days ago
Property Description
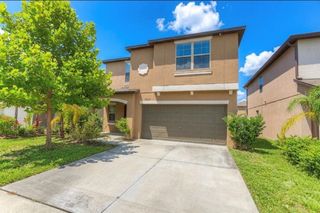
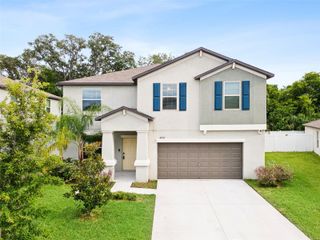
Set within the desirable Touchstone community, this modern 2021 home offers instant equity with a recent $485,000 appraisal. The property backs to a beautiful pond, creating a peaceful and private backdrop rarely found at this price point. Inside, the open layout is enhanced by a premium home theater system with five ceiling speakers, subwoofer, and receiver—all included. Contemporary finishes and thoughtful design make everyday living feel elevated and effortless. This home offers multigenerational living as it has a mother-in-law suite on the 1st floor. The home’s no-rear-neighbor setting adds both privacy and serenity. Resort-style amenities provide convenience without sacrificing quiet enjoyment. Easy lock-and-leave convenience awaits at 7505 Samuel Ivy Drive.
- Listing Status:
- Active
- Date Added:
- August 6, 2026
- Data Last Updated:
- August 13, 2026 at 4:23PM
- Listing Office:
- DENNIS REALTY & INV. CORP. : 813-949-7444
- Listing Agent:
- Catherine Perez : 360-451-9784
- Contact:
- 813-949-7444
- MLS ID:
- TB8536170

- General: SidewalkSliding Doors
- Style: Florida
- Other Structures: PorchFront Porch
- Parking: DrivewayGarage Door Opener
- Roofing: Shingle
- Windows: BlindsDrapesRodsShutters
- General: StuccoTwoSlab
- Road/Access: Paved
- HOA Amenities: ClubhouseFitness CenterMaintenanceParkPlaygroundPoolPoolRecreational FacilitiesTrash24.0Monthly
- Originating MLS: Stellar MLS
- County: Hillsborough
- Zoning: PDTOUCHSTONE PHASE 4 LOT 24 BLOCK 22U-35-29-19-C1R-000022-00024.0
- Fencing: Fenced
- Utilities: Electricity AvailablePublicSprinkler MeterWater Available
- Water: Public
- Sewer: Public Sewer
- Source: Stellar MLS
- Ownership: Fee Simple
This listing courtesy of Catherine Perez , DENNIS REALTY & INV. CORP.
Monthly Payment
- Principal & Interest $
- Property Taxes $
- Home Insurance $
- VA Funding Fee $

 New - 2 days ago