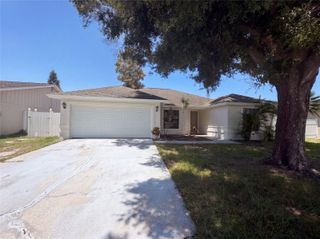
7505 W HENRY AVENUE, Tampa, FL 33615
- 3 beds |
- 2 baths |
- 1,578 sqft
 Single-Family Home
  Built in 1963
  7,841sqft lot
 1 car garage
  $301/sqft
  Listed 10 days ago
Property Description
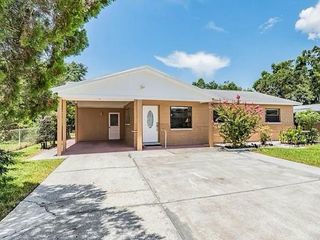
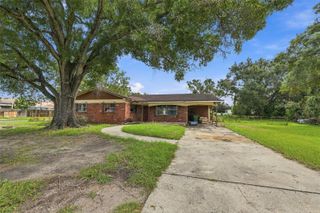
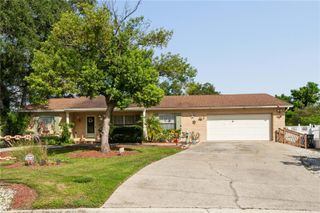
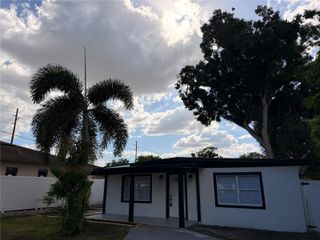
This completely transformed residence has undergone an extensive, top-to-bottom gut renovation on a spacious lot with no HOA fees or restrictions. The layout features an open-concept living space centered around a newly designed kitchen with a large island, pendant lighting, custom cabinetry, tile, and brand-new appliances. Every major system has been overhauled or replaced, including all-new plumbing from the meter underground throughout, a new electrical panel, updated wiring, GFI outlets, recessed lighting, and a new hot water heater. The thoughtfully reconfigured floor plan offers an expanded guest bathroom, a centrally located laundry room near the bedrooms, and upgraded insulation. Highlights include new hurricane-resistant windows, new interior and exterior French doors new tile, vinyl, and carpet flooring, fully remodeled bath suites, new eaves and gutters, a new driveway, PVC fencing, and a Wi-Fi-compatible garage door opener. Fully permitted with all inspections passed and a Certificate of Occupancy secured, this property offers system reliability and outdoor space.
- Listing Status:
- Active
- Date Added:
- September 17, 2026
- Data Last Updated:
- September 28, 2026 at 12:21AM
- Listing Office:
- CURTIS REAL ESTATE SERVICES : 813-404-0641
- Listing Agent:
- Jeffrey Curtis : 813-404-0641
- Contact:
- 813-404-0641
- MLS ID:
- TB8549465

- General: Private MailboxPrivate YardSidewalkStorage
- Style: Ranch
- Other Structures: Front PorchScreenedPatioCovered
- Parking: DrivewayGarage Door OpenerGarage Faces Side
- Roofing: Shingle
- General: BlockOneSlab
- Road/Access: Asphalt
- Originating MLS: Stellar MLS
- County: Hillsborough
- Zoning: RSC-6TOWN'N COUNTRY PARK UNIT NO 10 W 51 FT OF LOT 3 AND E 25 FT OF LOT 4 BLOCK 26U-36-28-17-0CN-000026-00003.0
- Fencing: Vinyl
- Utilities: BB/HS Internet AvailableCable AvailablePublic
- Water: Public
- Sewer: Public Sewer
- Source: Stellar MLS
- Ownership: Fee Simple
This listing courtesy of Jeffrey Curtis , CURTIS REAL ESTATE SERVICES
Monthly Payment
- Principal & Interest $
- Property Taxes $
- Home Insurance $
- VA Funding Fee $

 New - 1 day ago