7573 ABONADO ROAD, Tampa, FL 33615
- 2 beds |
- 2 baths |
- 1,268 sqft
 Rental
  Built in 1971
  436sqft lot
 —— car garage
  $1/sqft
  Listed 10 days ago
Property Description
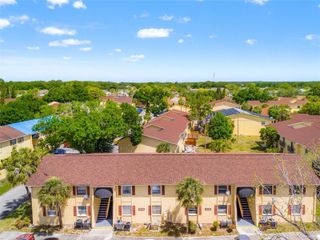
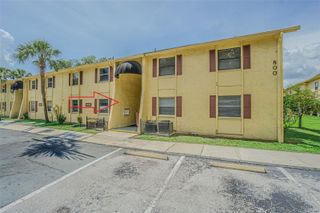
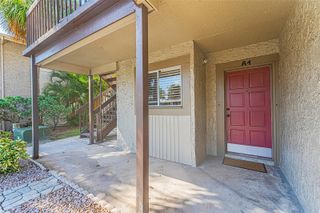
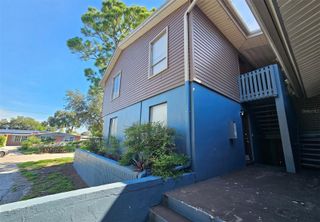
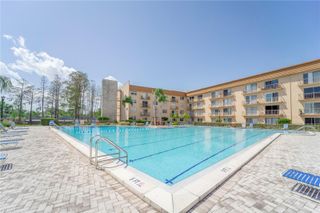
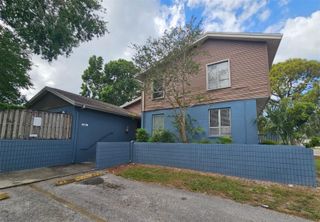
Move-in Ready NOW! Great Location Near Waters Avenue and the Veterans Expressway. 2 Bedroom, 1.5 Bathroom Townhome in the Greens of Town N Country Community. This Property has either Ceramic Tile or Vinyl Flooring running throughout the 1,268 SqrFt Property. Attractive Kitchen with plenty of Wood Cabinets, Granite Counters, and space for a Breakfast Table. Large combined Dining and Living Room. The Open Floor Plan allows you to configure this area to meet your needs and personal style. The Glass Slider opens to a Fenced Backyard with Patio. There is even a Powder Bathroom on the 1st Floor. The 2 Bedrooms are on the 2nd Floor and have large Walk-in Closets. The shared Upstairs Bathroom has a Tub-Shower Unit. The Community has great amenities: Tennis Courts, Clubhouse, and Pool. This Home is situated close to everything – Restaurants, Shopping, and Entertainment Venues. 1 Pet permitted (under 20 Pounds) with Owner and HOA approval. $350 non-refundable pet fee. The property is Professionally Managed and Maintained. There is a one-time $150 HOA Fee for each Adult and a $75 Application Fee for each applicant 18 years or older. Applicants should have a minimum 600 credit score, Gross Monthly Income of at least 2.5 times the Monthly Rent, and stable Rental History (no Evictions or Tenant Collections).
- Listing Status:
- Active
- Date Added:
- September 17, 2026
- Data Last Updated:
- September 28, 2026 at 2:21AM
- Listing Office:
- COASTAL PIONEER REALTY : 813-563-8100
- Listing Agent:
- Mike Shorr : 813-922-8894
- Contact:
- 813-480-6146
- MLS ID:
- TB8549742

- General: Private Entrance
- Other Structures: Patio
- Parking: AssignedGuestOpen
- Windows: Blinds
- General: Two
- Road/Access: AsphaltPaved
- Originating MLS: Stellar MLS
- County: Hillsborough
- Zoning: U-25-28-17-09K-002700-07573.0
- Fencing: Fenced
- Utilities: BB/HS Internet AvailableElectricity ConnectedPublicSewer ConnectedWater Connected
- Water: Public
- Sewer: Public Sewer
- Source: Stellar MLS
This listing courtesy of Mike Shorr , COASTAL PIONEER REALTY