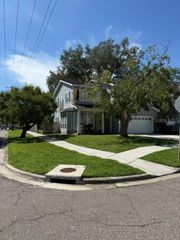
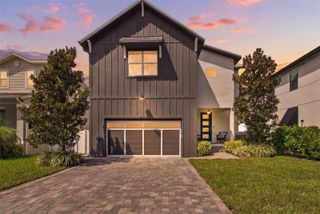
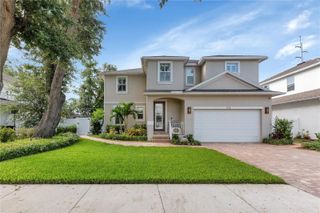
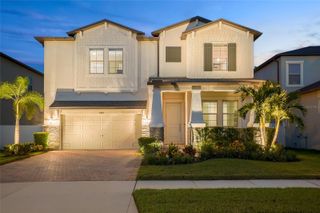
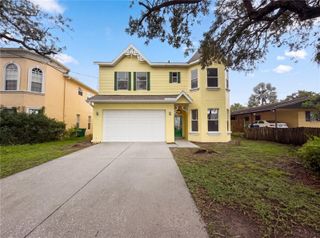
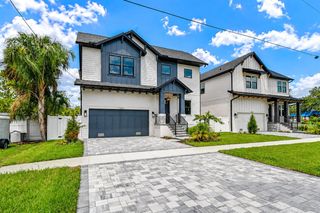
7612 S JUANITA STREET, Tampa, FL 33616
- 4 beds |
- 3 baths |
- 2,899 sqft
 Single-Family Home
  Built in 2022
  4,792sqft lot
 2 car garage
  $293/sqft
  Listed 2 months ago
Property Description
Welcome to 7612 S Juanita St, a thoughtfully constructed Lennar home located in the heart of South Tampa. Designed for both comfortable daily living and seamless entertaining, the residence features a spacious open chef's kitchen that flows naturally into the main living areas. A convenient downstairs bedroom offers flexibility for guests, an in-law suite, or a dedicated home office, complemented by generous storage and closet space throughout the home. The standout feature of this property is the private backyard retreat. The sellers thoughtfully added a custom 27x10.5 saltwater pool paired with an integrated jacuzzi, surrounding pavers, full screen enclosure, and dedicated heaters. The entire outdoor setup—including pool lights, pump, and heating—is fully automated and controlled via a smartphone app for year-round enjoyment. Situated just minutes from Picnic Island Park and Dog Beach, MacDill Air Force Base, and the vibrant dining and shopping options of South Tampa, this home offers exceptional convenience in a highly sought-after neighborhood.
- Listing Status:
- Active
- Date Added:
- July 30, 2026
- Data Last Updated:
- September 28, 2026 at 12:24PM
- Listing Office:
- DICUS HARRISON REALTY : 727-656-1584
- Listing Agent:
- Lambdin Freeman : 727-871-6286
- Contact:
- 727-656-1584
- MLS ID:
- TB8534309

- General: Hurricane ShuttersLightingOutdoor GrillPrivate YardRain GuttersSidewalkHeatedIn Ground
- Style: Contemporary
- Other Structures: PorchFront PorchRear PorchScreenedPatioCovered
- Pool: GuniteHeatedIn GroundLightingSalt WaterScreen Enclosure
- Parking: DrivewayGarage Door OpenerGround Level
- Roofing: Shingle
- Windows: BlindsShuttersWindow Treatments
- General: BlockStuccoTwoSlab
- Road/Access: AsphaltPaved
- Originating MLS: Stellar MLS
- County: Hillsborough
- Zoning: PDPORT TAMPA CITY MAP LOT 11 AND W 1/2 CLOSED ALLEY ABUTTING THEREON BLOCK 228A-20-30-18-42J-000228-00011.0
- View: PoolTrees/Woods
- Fencing: FencedVinyl
- Utilities: BB/HS Internet AvailableCable AvailableElectricity ConnectedPublicSewer ConnectedUnderground UtilitiesWater Connected
- Water: Public
- Sewer: Public Sewer
- Source: Stellar MLS
- Ownership: Fee Simple
This listing courtesy of Lambdin Freeman , DICUS HARRISON REALTY
Monthly Payment
- Principal & Interest $
- Property Taxes $
- Home Insurance $
- VA Funding Fee $