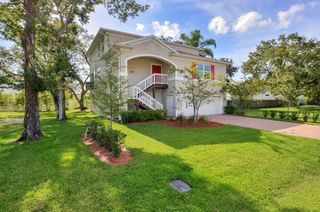
7706 S TRASK STREET, Tampa, FL 33616
- 4 beds |
- 4 baths |
- 2,508 sqft
 Single-Family Home
 Built in 2023
 4,356sqft lot
 2 car garage
 $291/sqft
 Listed 1 month ago
Property Description
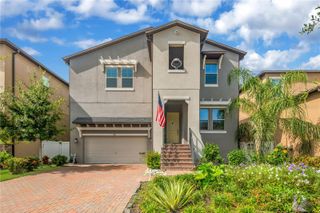
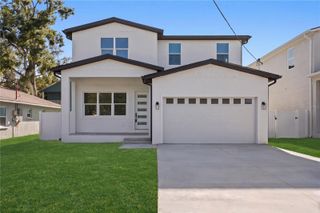
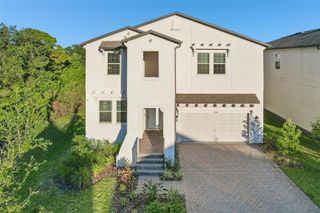
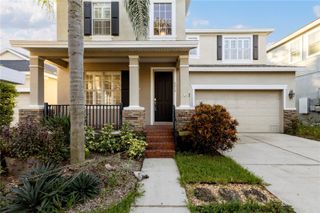
Welcome Home! Built in 2023, this immaculately maintained two-story home offers 2,400 square feet of thoughtfully designed living space. Enter through the freshly landscaped yard into a foyer with soaring ceilings and elegant crown molding. The main level features 10’ ceilings and an open floor plan, with a chef’s kitchen equipped with brushed gold lantern pendants, granite-like countertops, an oversized kitchen island and breakfast bar, stainless steel appliances, a large walk-in pantry, a butler’s nook, and a mud room/drop zone. The dining area opens to a covered lanai through sliding glass doors, making it perfect for grilling, entertaining guests, playing lawn games in the fenced backyard, or hosting cookouts. The home offers 4 spacious bedrooms, 3.5 timeless bathrooms, a flexible loft space for a playroom or game-watching, and an oversized 2-car garage with high ceilings and hanging storage. Upstairs, the versatile loft can serve as a media room, play area, or home office. The second floor features four bedrooms, including a primary bedroom suite with crown molding, an oversized walk-in closet, and an en-suite bathroom with dual sinks and a glass-enclosed shower. The other spacious bedrooms provide wide or walk-in closets, and the secondary bedroom has a private en-suite bathroom, ideal for guests. The laundry room is conveniently located upstairs. This home is more than just an amazing home; it’s also in the highly desired Southport community, where the local area feels truly connected, and the friendly neighborhood has an unmatched atmosphere. You’ll also love that it’s located in the A-Rated Robinson High School district. Enjoy all the amenities and perks of South Tampa while living in a newer-construction home in one of Tampa’s best-kept secrets.
- Listing Status:
- Active
- Date Added:
- October 1, 2026
- Data Last Updated:
- November 12, 2026 at 8:22PM
- Listing Office:
- SAMPLE WARNEKE REAL ESTATE, LLC : 813-736-1515
- Listing Agent:
- Steven Warneke : 404-844-6169
- Contact:
- 813-736-1515
- MLS ID:
- TB8552806

- General: Hurricane ShuttersRain GuttersSidewalk
- Roofing: Shingle
- General: BlockStoneStuccoTwoSlab
- Road/Access: Asphalt
- HOA Amenities: 63.0Monthly
- Originating MLS: Stellar MLS
- County: Hillsborough
- Zoning: PDPORT TAMPA CITY MAP LOT 18 LESS ELY 20 FT AND NLY 15 FT THEREOF TOG WITH LOT 17 LESS ELY 20 FT AND SLY 20 FT THEREOF BLOCK 250A-20-30-18-42J-000250-00018.0
- Utilities: Cable AvailableElectricity AvailableElectricity ConnectedPublicSewer AvailableSewer ConnectedWater AvailableWater Connected
- Water: Public
- Sewer: Public Sewer
- Source: Stellar MLS
- Ownership: Fee Simple
This listing courtesy of Steven Warneke , SAMPLE WARNEKE REAL ESTATE, LLC
Monthly Payment
- Principal & Interest $
- Property Taxes $
- Home Insurance $
- VA Funding Fee $

 New - 2 days ago