777 N ASHLEY DRIVE 1213, Tampa, FL 33602
- 1 bed |
- 1 bath |
- 714 sqft
 Condominium
  Built in 2007
  0.98acre lot
 1 car garage
  $553/sqft
  Listed 2 months ago
Property Description
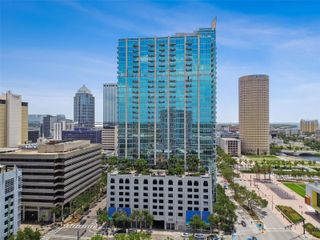
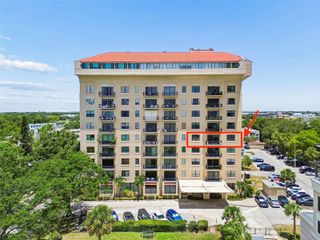
Virtually Staged. Overlooking SkyPoint's elevated urban park, this beautifully refreshed residence offers views of lush tropical landscaping, the Hillsborough River, and the downtown skyline. One of the building's most desirable floor plans, this residence features a fully enclosed bedroom with a stylish glass-paneled privacy door—a sought-after feature that provides separation from the living area, unlike many of SkyPoint's open-concept bedroom designs. The result is a more functional floor plan that offers added privacy while still allowing natural light to flow throughout the home. Recent improvements include Brand-New Luxury Vinyl Flooring, Fresh Interior Paint, Electronic Shades, and an Updated Bathroom. Floor-to-ceiling windows provide abundant natural light while overlooking the park below and capturing views of the Hillsborough River. SkyPoint offers 24-hour concierge service, secure access-controlled entry, a resort-style pool and spa, state-of-the-art fitness center, clubroom, outdoor grilling areas, and complimentary coffee service in the lobby. Located adjacent to Curtis Hixon Waterfront Park and the Tampa Riverwalk, and just minutes from Armature Works, Water Street, the University of Tampa, and Amalie Arena, you'll enjoy convenient access to some of Tampa's best dining, entertainment, sporting events, and cultural attractions. Come experience the perfect blend of privacy, style, and downtown convenience in one of SkyPoint's most sought-after residences.
- Listing Status:
- Active
- Date Added:
- July 23, 2026
- Data Last Updated:
- September 28, 2026 at 6:21PM
- Listing Office:
- COMPASS FLORIDA LLC : 813-365-9935
- Listing Agent:
- Brenda Daly : 941-447-0013
- Contact:
- 813-365-9935
- MLS ID:
- TB8531914

- General: BalconyHeatedIn Ground
- Style: Contemporary
- Other Structures: Covered
- Pool: Fiber Optic LightingGuniteIn GroundLightingTile
- Parking: AssignedCoveredBasement
- Roofing: Other
- Windows: Shades
- General: BlockOneSlab
- Road/Access: Paved
- HOA Amenities: ClubhouseElevatorsFitness CenterLobby Key RequiredMaintenancePoolRecreation FacilitiesSecuritySpa/Hot TubCommon Area TaxesPoolEscrow Reserves FundInsuranceInternetMaintenance StructureMaintenance GroundsMaintenanceManagementRecreational FacilitiesSecurityTrash713.81Monthly
- Originating MLS: Stellar MLS
- County: Hillsborough
- Zoning: CBD-2SKYPOINT A CONDOMINIUM UNIT 1213 AND AN UNDIV INT IN COMMON ELEMENTSA-24-29-18-9D7-000000-01213.0
- View: CityWater
- Utilities: Underground UtilitiesBB/HS Internet AvailableElectricity AvailableElectricity ConnectedFiber OpticsPublicSewer AvailableSewer ConnectedWater Available
- Water: Public
- Sewer: Public Sewer
- Source: Stellar MLS
- Ownership: Condominium
This listing courtesy of Brenda Daly , COMPASS FLORIDA LLC
Monthly Payment
- Principal & Interest $
- Property Taxes $
- Home Insurance $
- VA Funding Fee $