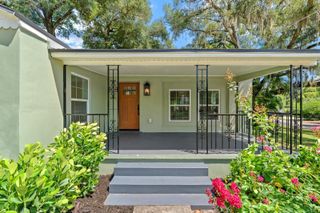
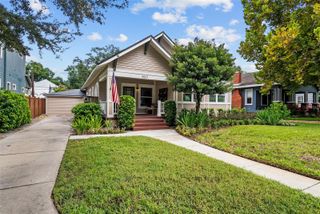
8003 CHANEY LANE, Tampa, FL 33617
- 4 beds |
- 3 baths |
- 2,050 sqft
 Single-Family Home
  Built in 2026
  10,019sqft lot
 2 car garage
  $366/sqft
  Listed 5 days ago
Property Description
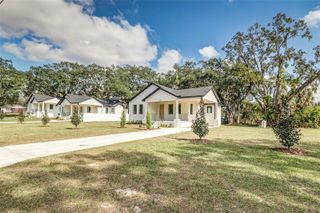
Welcome to a beautifully designed brand-new 2026 home offering approximately 2,050 heated sqft. of modern living space. This spacious home features 4 bedrooms, a dedicated office, and 2.5 bathrooms, providing the comfort and flexibility today’s buyers are looking for. The open-concept floor plan features 10-foot ceilings, creating a bright and spacious atmosphere. The desirable split-bedroom layout provides added privacy, while the corner lot offers a larger-feeling setting and excellent curb appeal. Impact-rated vinyl windows provide an added level of protection and energy efficiency. The home is move-in ready and equipped with all major appliances, including the range, refrigerator, dishwasher, washer, and dryer—allowing you to move in and enjoy your new home right away. Conveniently located in Tampa’s 33617 area, with easy access to USF, Busch Gardens, Adventure Island, shopping, dining, major roadways, and everyday conveniences. Don’t miss the opportunity to make this brand-new home yours! Schedule your private showing today.
- Listing Status:
- Active
- Date Added:
- September 22, 2026
- Data Last Updated:
- September 28, 2026 at 1:23AM
- Listing Office:
- HOME WISE REALTY GROUP, INC. : 407-712-2000
- Listing Agent:
- Nhu Nguyen : 813-812-4078
- Contact:
- 407-712-2000
- MLS ID:
- TB8550614

- Other Structures: Patio
- Roofing: Shingle
- General: BlockStuccoOneSlab
- Road/Access: Asphalt
- Originating MLS: Stellar MLS
- County: Hillsborough
- Zoning: RSC-4COMM AT NW COR OF SW 1/4 OF NW 1/4 OF SEC 27 RUN THN S 01 DEG 33 MIN 09 SEC W ALONG W BDRY OF SEC 27 475.00 FT THN N 89 DEG 49 MIN 09 SEC E 790.90 FT TO POB THN CONT N 89 DEG 49 MIN 09 SEC E 68.01 FT THN N 00 DEG 52 MIN 13 SEC E 177.43 FT THN N 89 DE G 07 MIN 47 SEC W 23.27 FT THN S 60 DEG 50 MIN 20 SEC W 19.94 FT TO POINT ON CURVE TO LEFT RADIUS OF 55.00 FT C/B S 30 DEG 50 MIN 20 SEC W 54.98 FT THN S 00 DEG 52 MIN 13 SEC W 121.07 FT TO POBU-27-28-19-ZZZ-000001-37490.1
- Fencing: Fenced
- Utilities: Electricity ConnectedPublic
- Water: Public
- Sewer: Septic Tank
- Source: Stellar MLS
- Ownership: Fee Simple
This listing courtesy of Nhu Nguyen , HOME WISE REALTY GROUP, INC.
Monthly Payment
- Principal & Interest $
- Property Taxes $
- Home Insurance $
- VA Funding Fee $