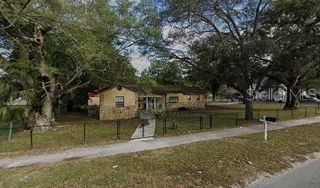
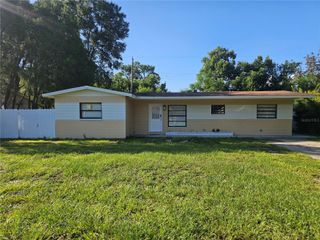
8007 PINE HILL DRIVE, Tampa, FL 33617
- 5 beds |
- 4 baths |
- 1,948 sqft
 Single-Family Home
 Built in 1958
 9,148sqft lot
 —— car garage
 $262/sqft
 Listed 19 hours ago
Property Description
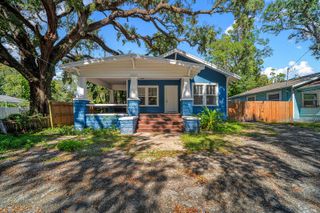
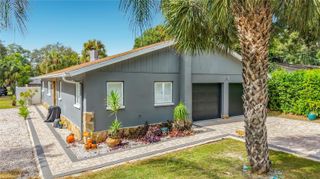
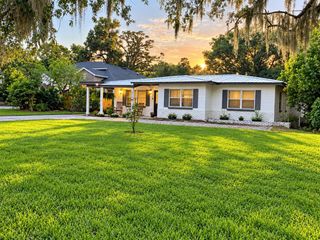
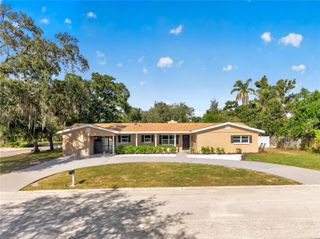
Welcome to this beautifully remodeled home in the neighborhood of HERCHEL HEIGHTS REV This spacious residence offers 5 bedrooms and 4 bathrooms, providing ample space for comfortable living. The location of this property is truly exceptional, with convenient access to nearby amenities, USF , BUSCH GARDENS , RESTAURANT RETAIL AREAS schools, and entertainment options. Step inside to discover a stunning interior that has been thoughtfully renovated. The kitchen boasts all-new appliances, adding a touch of modernity and convenience to your culinary experience. One of the highlights of this home is the SECONDALY MOTHER LOVE SUITE, which can be utilized as an additional bedroom or a versatile space to suit your specific needs. Complete with its own bathroom, this offers flexibility and convenience for guests or family members. Outside, you'll find a vinyl fenced and yard that provides privacy and security, perfect for enjoying outdoor activities or hosting gatherings. One of the great advantages of this property is that it is free from any HOA or CDD fees, allowing you to enjoy your home without any additional financial obligations.Overall, this remodeled home in HERCHEL HEIGHTS REV offers a perfect blend of comfort, style, and functionality. Don't miss the opportunity to make it your own and enjoy the benefits of modern living in a fantastic location. Great location, minutes away from USF AND BUSCH GARDENS, great shopping and dining areas. Only 8 minutes from Downtown Tampa and 2 minutes to the I75..Come see this beautiful SIX -Bedroom home in the quiet neighborhood of HERCHEL HEIGHTS REV. As you enter the home, you are greeted by warm ceramic tile floors throughout the floor. Entertaining is easy in the cozy living area and updated kitchen, that flows into the formal dining area and formal living. The master bedroom is spacious, yet cozy with a walk-in closet and ensuite bathroom. Enjoy the Florida sunshine while lounging around the nice yard area or sitting at the Outdoor Entertainment guest area and BIG yard. Four Bedrooms and a loft make this a great family home. HVAC was replaced four years ago. New Roof was replace one years ago. Don't miss this opportunity! Schedule your appointment today. Call me for your private tour NOTE THIS PROPERTY HAVE EXTRA INCOME SPACE TO HELP YOU TO LIVING FREE AND HELP YOU TO PAID THE MORTGAGES.
- Listing Status:
- Active
- Date Added:
- November 11, 2026
- Data Last Updated:
- November 12, 2026 at 1:20AM
- Listing Office:
- FRIENDS REALTY LLC : 813-464-1640
- Listing Agent:
- Antonio Cotto Rivera : 813-562-1531
- Contact:
- 813-464-1640
- MLS ID:
- TB8562974

- General: LightingPrivate YardRain GuttersStorage
- Roofing: Shingle
- Windows: Blinds
- General: BlockMulti/SplitSlab
- Road/Access: Paved
- Originating MLS: Stellar MLS
- County: Hillsborough
- Zoning: RSC-6HERCHEL HEIGHTS REVISED LOT 16U-27-28-19-1KD-000000-00016.0
- Fencing: Vinyl
- Utilities: Cable ConnectedElectricity AvailableElectricity ConnectedPublicSewer AvailableWater AvailableWater Connected
- Water: Public
- Sewer: Septic Tank
- Source: Stellar MLS
- Ownership: Fee Simple
This listing courtesy of Antonio Cotto Rivera , FRIENDS REALTY LLC
Monthly Payment
- Principal & Interest $
- Property Taxes $
- Home Insurance $
- VA Funding Fee $