809 W LINEBAUGH AVENUE 5B, Tampa, FL 33612
- 3 beds |
- 4 baths |
- 2,283 sqft
 Town Home
 Built in 2024
 0.5acre lot
 2 car garage
 $252/sqft
 Listed 22 days ago
Property Description
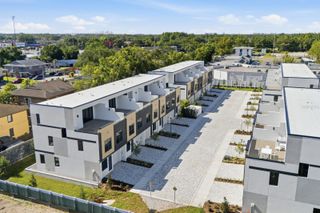
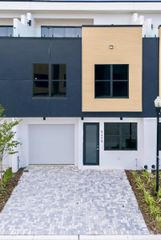
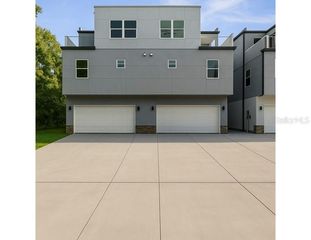
Virtually Staged. Under Construction. New Development nestled in the desirable Forest Hills area, this captivating end unit boasts an expansive 2,283 sqft layout spread gracefully across three levels. With 3 bedrooms and 3 bathrooms, this home harmoniously blends timeless architecture with contemporary flair to accommodate both present-day desires and future aspirations.Highlights of this impeccable abode include:First-floor convenience with garage access and a private ensuite. Second-floor sanctuary comprising a cozy family room, well-appointed kitchen, convenient pantry, elegant dining space, and an additional bathroom. Third-floor retreat showcasing a lavish master suite featuring a secluded water closet, dual multi-function showers, an indulgent oversized free-standing garden tub, separate walk-in closets, and premium interior/exterior doors Luxurious touches abound, including:High-end finishes such as impact-rated sliders and windows, Quartz countertops, soft-close cabinets, stainless steel appliances, crown molding, decorative tray ceilings, and opulent hardwood floors. Ensuring utmost safety and tranquility, the home is constructed with concrete block throughout all levels. Perfectly positioned in the heart of Forest Hills, residents will delight in the proximity to esteemed golf courses and delightful local eateries, all within easy walking distance. Experience the epitome of refined living in this exquisite residence, where elegance meets functionality in perfect harmony.
- Listing Status:
- Active
- Date Added:
- October 1, 2026
- Data Last Updated:
- October 23, 2026 at 5:21AM
- Listing Office:
- OCEAN BLUE REALTY,INC. : 813-935-7481
- Listing Agent:
- Ivory Harp : 702-581-2609
- Contact:
- 813-935-7481
- MLS ID:
- TB8554015

- Roofing: Shingle
- General: BlockThree Or MoreSlab
- Road/Access: Asphalt
- HOA Amenities: Maintenance StructureMaintenance GroundsSewerTrashWater200.0Monthly
- Originating MLS: Stellar MLS
- County: Hillsborough
- Zoning: PDW 156 FT OF TRACT BEG 355 FT W OF SE COR OF SW 1/4 OF SW 1/4 OF 13-28-18 E RUN W 313 FT N 170 FT E 313.03 FT S 170 FT TO BEG LESS S 30 FT FOR R/W BEING MORE PARTICULARLY DESC AS FOLLOWS: COMM AT SE COR OF SW 1/4 OF 13-28-18 E THN ALG S BDRY N 89 DEG 34 MIN 13 SEC W 1692.12 FT THN N 00 DEG 27 MIN 52 SEC E 30 FT TO INTERS OF N R/W LINE OF LINEBAUGH AVENUE AND W R/W LINE OF LYNN AVENUE THN ALG S N R/W OF LINEBAUGH AVE N 89 DEG 34 MIN 13 SEC W 157 FT TO POB THN CONT ALG SD N R/W LINE N 89 DEG 34 MINA-13-28-18-ZZZ-000005-36410.4
- Utilities: BB/HS Internet AvailableCable AvailableElectricity Available
- Water: Public
- Sewer: Public Sewer
- Source: Stellar MLS
- Ownership: Fee Simple
This listing courtesy of Ivory Harp , OCEAN BLUE REALTY,INC.
Monthly Payment
- Principal & Interest $
- Property Taxes $
- Home Insurance $
- VA Funding Fee $