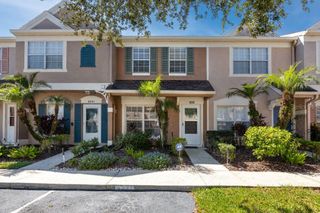
8119 OAK TRACE WAY C, Tampa, FL 33634
- 2 beds |
- 2 baths |
- 1,302 sqft
 Town Home
 Built in 1984
 871sqft lot
 —— car garage
 $168/sqft
 Listed 1 month ago
Property Description
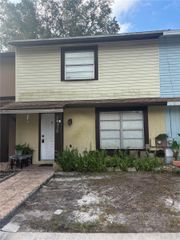
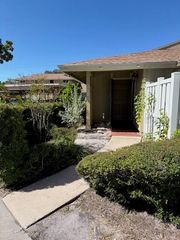
Virtually Staged. Welcome home to 8119 Oak Trace Way, Unit C, a bright and inviting two-story townhome in one of Tampa's most desirable and centrally located neighborhoods. A private, fenced courtyard greets you at the front entry. It's ready for container gardens, a raised-bed vegetable plot, or a relaxing outdoor seating area. Inside, the kitchen features crisp white cabinetry, generous counter space and a double-basin sink. Great Room floor plan with a dining area off the Kitchen is great for hosting. Full bath and Laundry downstairs for convienence. Upstairs the bedrooms showcase brand-new luxury vinyl plank flooring and share an adjacent full bath with tub/shower combo and dual sinks with make-up vanity space. The location is hard to beat. You're about 10 minutes from Tampa International Airport, with the Veterans Expressway just around the corner for an easy commute anywhere in the Bay area. On game day, it's a short drive or Uber to catch the Bucs or the Rays. Lowe's, Target, Starbucks, Chick-fil-A, nearby parks, playgrounds, and the Upper Tampa Bay Trail make it easy to get outside and enjoy the Florida sunshine. Whether you're a first-time buyer, downsizing, or looking for a smart investment, this townhome offers comfort, convenience, and potential in a prime Tampa location. The home is vacant and ready for Show and Go, so schedule your showing today!
- Listing Status:
- Active
- Date Added:
- October 1, 2026
- Data Last Updated:
- November 12, 2026 at 8:22PM
- Listing Office:
- RE/MAX REALTEC GROUP INC : 727-789-5555
- Listing Agent:
- Mark Fazzini : 727-485-9981
- Contact:
- 727-789-5555
- MLS ID:
- TB8552980

- General: Sidewalk
- Other Structures: Patio
- Parking: AssignedGuest
- Roofing: Shingle
- Windows: Blinds
- General: OtherFrameTwoSlab
- Road/Access: Paved
- HOA Amenities: InsuranceMaintenance GroundsTrash152.0Monthly
- Originating MLS: Stellar MLS
- County: Hillsborough
- Zoning: PDOAK TRACE UNIT I LOT 3 BLK 1U-30-28-18-171-000001-00003.0
- Fencing: Wood
- Utilities: Cable AvailableElectricity ConnectedPublic
- Water: Public
- Sewer: Public Sewer
- Source: Stellar MLS
- Ownership: Fee Simple
This listing courtesy of Mark Fazzini , RE/MAX REALTEC GROUP INC
Monthly Payment
- Principal & Interest $
- Property Taxes $
- Home Insurance $
- VA Funding Fee $

 New - 2 days ago