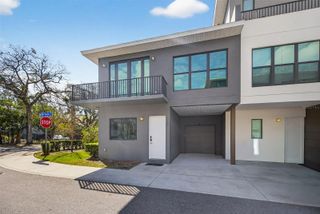
8261 MALVERN CIRCLE, Tampa, FL 33634
- 3 beds |
- 2 baths |
- 1,720 sqft
 Rental
  Built in 1978
  8,276sqft lot
 1 car garage
  $2/sqft
  Listed 8 days ago
Property Description
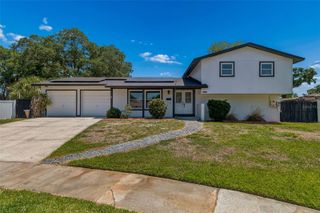
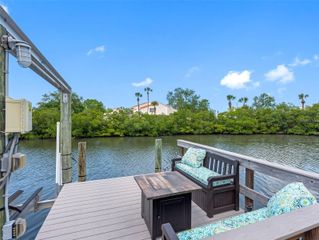
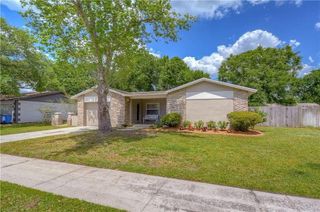
Prime Location! Fully Furnished. All Utilities Included. Month-to-Month Available. Welcome to your beautifully remodeled, fully furnished home in a prime and convenient location! This move-in-ready property offers everything you need for comfortable, hassle-free living. Located just minutes from Tampa International Airport, the home is also within walking distance of a shopping center featuring a supermarket, convenience stores, restaurants, and other everyday essentials. Enjoy the convenience of having everything you need right around the corner. Step inside and enjoy a freshly remodeled home designed for comfort and relaxation. The property comes fully furnished with all utilities included, making your move as simple as possible. Plus, enjoy your own private Jacuzzi—the perfect place to unwind after a long day. With month-to-month rental availability, this home offers flexibility without the commitment of a long-term lease. Just bring your clothes and fishing gear, and you're ready to enjoy your new home! Prime location, comfort, convenience, and flexibility—nothing surpasses the ease of making this beautiful home yours. Make it your home today!
- Listing Status:
- Active
- Date Added:
- September 26, 2026
- Data Last Updated:
- September 28, 2026 at 7:21AM
- Listing Office:
- PEOPLE'S CHOICE REALTY SVC LLC : 813-933-0677
- Listing Agent:
- Wendy Vo : 813-439-4287
- Contact:
- 813-933-0677
- MLS ID:
- TB8552488

- General: SidewalkSprinkler Metered
- Other Structures: Front PorchRear PorchCovered
- Parking: DrivewayGarage Door OpenerOff StreetOversizedParking Pad
- Windows: BlindsShadesWindow Treatments
- General: One
- Road/Access: Paved
- Originating MLS: Stellar MLS
- County: Hillsborough
- Zoning: U-25-28-17-09J-000002-00024.0
- Fencing: Fenced
- Utilities: BB/HS Internet AvailableCable ConnectedElectricity ConnectedPublicSewer ConnectedSprinkler MeterUnderground UtilitiesWater Connected
- Water: Public
- Sewer: Public Sewer
- Source: Stellar MLS
This listing courtesy of Wendy Vo , PEOPLE'S CHOICE REALTY SVC LLC