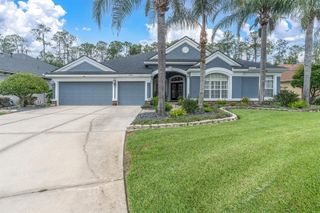
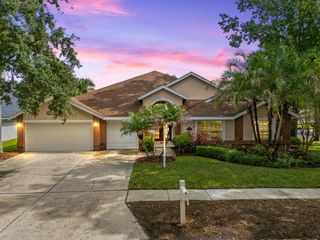
8310 SUMMER GROVE ROAD, Tampa, FL 33647
- 4 beds |
- 4 baths |
- 3,520 sqft
 Single-Family Home
  Built in 1999
  0.3acre lot
 3 car garage
  $255/sqft
  Listed 1 month ago
Property Description
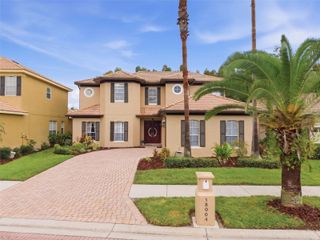
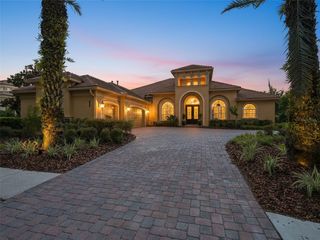
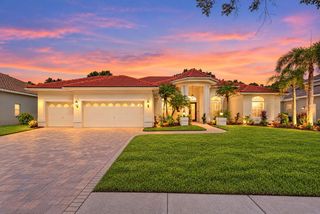
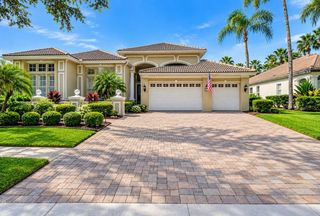
Welcome to your own private resort-style retreat in the heart of Florida! This stunning 4-bedroom, 4-full-bath home offers approximately heated 3,520 sq. ft. of beautifully designed living space with an incredible blend of luxury, comfort, and Florida living. Step inside to soaring ceilings, newly installed luxury vinyl flooring, upgraded bathrooms, and a spacious layout designed for both everyday living and entertaining. The home features an additional den/flex space, plus an upstairs loft with its own bedroom and full bathroom—perfect for guests, a home office, or a private retreat. The outdoor living space is truly the showstopper! Enjoy your private pool and jacuzzi while taking in the peaceful pond views, or entertain guests in the outdoor kitchen area. This home was made for enjoying Florida’s year-round lifestyle without ever having to leave your backyard. Additional highlights include a spacious 3-car garage with extra storage, motorized blinds in the primary suite, and a beautiful built-in feature in the living room. Ideally located near major stores, shopping, malls, dining, and convenient highway access, making trips to Tampa, St. Pete, Ocala, and surrounding areas a breeze. This isn’t just a home it’s resort-style living in a prime Florida location. Come experience it for yourself!
- Listing Status:
- Active
- Date Added:
- August 17, 2026
- Data Last Updated:
- September 28, 2026 at 6:21PM
- Listing Office:
- FLORIDA HOMES REALTY & MORTGAGE : 904-996-9144
- Listing Agent:
- Jalisa Wilson : 908-220-6998
- Contact:
- 904-996-9144
- MLS ID:
- TB8539445

- General: Outdoor GrillOutdoor KitchenSidewalkSprinkler MeteredHeatedIn Ground
- Other Structures: Outdoor KitchenDeckCovered
- Pool: DeckIn GroundOutside Bath AccessScreen Enclosure
- Parking: Driveway
- Roofing: Shingle
- General: BrickStuccoTwoSlab
- Road/Access: Paved
- HOA Amenities: 1563.0Annually
- Originating MLS: Stellar MLS
- County: Hillsborough
- Zoning: PD-AWEST MEADOWS PARCEL 6 PHASE 1 AND PARCEL 11A LOT 44 BLOCK 1A-11-27-19-1AF-000001-00044.0
- View: Water
- Utilities: Cable ConnectedElectricity ConnectedPublicSewer Connected
- Water: Public
- Sewer: Public Sewer
- Source: Stellar MLS
- Ownership: Fee Simple
This listing courtesy of Jalisa Wilson , FLORIDA HOMES REALTY & MORTGAGE
Monthly Payment
- Principal & Interest $
- Property Taxes $
- Home Insurance $
- VA Funding Fee $