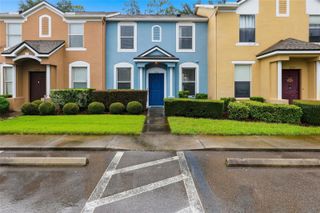
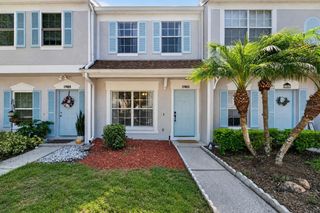
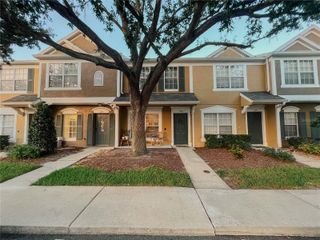
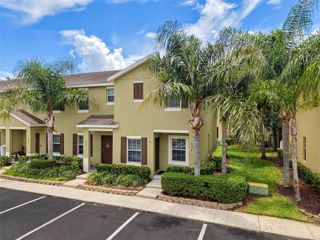
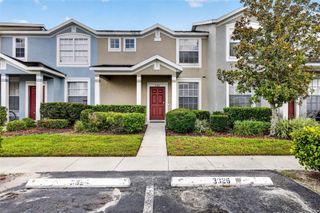
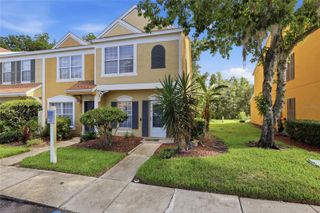
8551 TRAIL WIND DRIVE, Tampa, FL 33647
- 2 beds |
- 3 baths |
- 1,008 sqft
 Town Home
  Built in 2006
  871sqft lot
 —— car garage
  $223/sqft
  Listed 15 days ago
Property Description
This nicely updated townhouse has 2 bedroom, 2.5 baths, 2 assigned parking spaces, a covered & screened lanai with a storage closet, and more! Some of the updates include: new A/C 2026, Roof 2025, Disposal 2026, Refrigerator 2021, Range 2021, Microwave 2021, Washer 2025, and Dryer 2020. The kitchen has lots of cabinets and countertop space, 42” upper cabinets, granite counters, & a breakfast bar that overlooks the living room. The living room is spacious and has sliding doors that lead to the covered and screened lanai where you can enjoy dining alfresco. There is a half bath conveniently located downstairs, a storage closet under the stairs, and a large storage closet on the lanai with shelving for lots of additional storage. The 2 bedrooms & 2 full bathrooms are located upstairs. The primary bedroom has a walk-in closet and an attached bath with a glass enclosed walk-in shower, updated vanity with dual sinks, and a linen closet. The secondary bedroom has a semi-walk-in closet and its own private bathroom. The stacked Samsung front loading washer & dryer are in the hallway closet upstairs. Located in a gated community with 2 pools, a playground, fitness center, basketball, nature trail, and more! Fees include: roof, internet, lawn maintenance and valet trash pickup, and access to the amenities. Conveniently located near lots of restaurants, grocery stores, gyms, shops, malls, & so much more!
- Listing Status:
- Active
- Date Added:
- August 1, 2026
- Data Last Updated:
- August 13, 2026 at 10:21PM
- Listing Office:
- REAL ESTATE FIRM OF FLORIDA, LLC : 813-961-6000
- Listing Agent:
- Melissa Martinez Burton : 813-400-3260
- Contact:
- 813-961-6000
- MLS ID:
- TB8534640

- General: LightingSidewalkSliding Doors
- Other Structures: Front PorchRear PorchScreenedCovered
- Parking: AssignedReserved
- Roofing: Shingle
- Windows: BlindsRodsWindow Treatments
- General: BlockStuccoFrameTwoSlab
- Road/Access: Paved
- HOA Amenities: Basketball CourtFitness CenterGatedPlaygroundPoolTrail(s)PoolInternetMaintenance Grounds800.0Quarterly
- Originating MLS: Stellar MLS
- County: Hillsborough
- Zoning: PD-AHAMMOCKS LOT 3 BLOCK 42A-01-27-19-88J-000042-00003.0
- Utilities: Cable ConnectedElectricity ConnectedSewer ConnectedWater Connected
- Water: Public
- Sewer: Public Sewer
- Source: Stellar MLS
- Ownership: Fee Simple
This listing courtesy of Melissa Martinez Burton , REAL ESTATE FIRM OF FLORIDA, LLC
Monthly Payment
- Principal & Interest $
- Property Taxes $
- Home Insurance $
- VA Funding Fee $