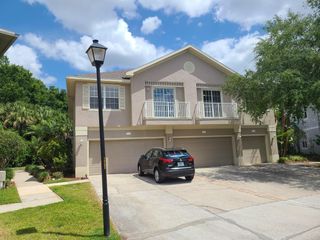
8574 TRAIL WIND DRIVE, Tampa, FL 33647
- 3 beds |
- 3 baths |
- 1,410 sqft
 Rental
  Built in 2007
  2,614sqft lot
 1 car garage
  $1/sqft
  Listed 1 month ago
Property Description
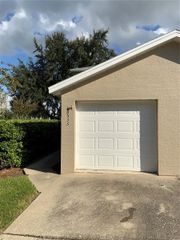
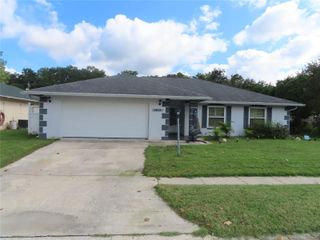
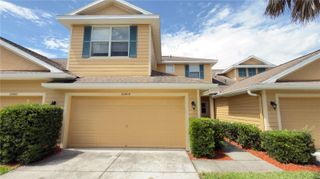
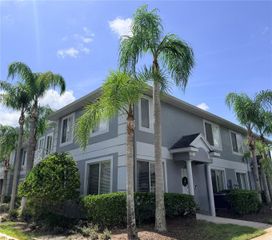
Beautifully Updated Townhome located in the Gated Community of Oakwood Village in New Tampa! The end unit offers 3 bedrooms, 2.5 Baths and a 1 Car Garage. Stepping inside you are greeted with a High Ceilings and Tile Floors throughout the First Floor, New Interior Paint in a Nice Neutral Shade throughout the entire home. The Kitchen has updated Cabinets, New Appliances, New Quartz Countertops with an Eat at Bar. There is a Closet Pantry! All this overlooks at the Dining and Main Living Area. Triple Sliders lead you to a covered lanai with conservation views. Upstairs you will find all the Bedrooms and 2 Baths along with All New Carpet. The Primary Bedroom is Oversized and offers 2 closets. The Primary Bathroom is updated with a Dual Vanity offering Quartz Countertops and a Large Walk-In Shower. The Secondary Bedrooms share a Jack n Jill Bathroom with Tub/Shower combination, Dual Vanity with Quartz Countertop and a Linen closet. Community offers Community Pool, Fitness Center and Walking Trails! Great Schools - Turner/Bartels K-8 and Wharton High. Easy Commute to USF, Moffitt, VA Hospital, Advent Health Wesley Chapel, Flatwoods, Wiregrass Mall, Outlet Mall, Local Shops and Eateries
- Listing Status:
- Active
- Date Added:
- August 28, 2026
- Data Last Updated:
- September 28, 2026 at 5:21AM
- Listing Office:
- PINEYWOODS REALTY LLC : 813-225-1890
- Listing Agent:
- Diane Earnest-Shadix : 813-205-9919
- Contact:
- 813-225-1890
- MLS ID:
- TB8542220

- Other Structures: PatioCovered
- General: Two
- Road/Access: Asphalt
- Originating MLS: Stellar MLS
- County: Hillsborough
- Zoning: A-01-27-19-88J-000011-00006.0
- View: Trees/Woods
- Utilities: BB/HS Internet AvailableElectricity ConnectedSewer ConnectedWater Connected
- Source: Stellar MLS
This listing courtesy of Diane Earnest-Shadix , PINEYWOODS REALTY LLC
 New - 1 day ago