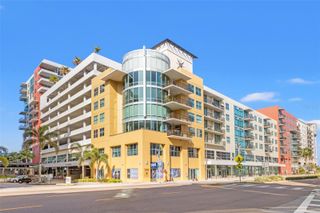
858 NORMANDY TRACE ROAD, Tampa, FL 33602
- 2 beds |
- 2 baths |
- 1,183 sqft
 Rental
  Built in 1991
  —— sqft lot
  1 car garage
  $3/sqft
  Listed 9 days ago
Property Description
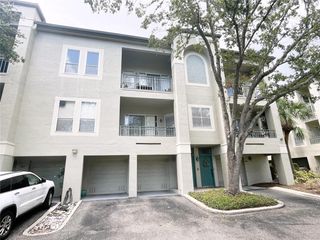
Virtually Staged. A-Rated School District: Gorrie / Wilson / Plant! Welcome to the quiet, gated community of Island Walk on Harbour Island. Some of the highlights of this private neighborhood include a clubhouse, pool, spa, playground, and tennis courts, along with a 24-hour manned guard gate. This two bedroom, two bathroom condo offers 1,183 sq ft of living space. Some interior finishes include tile flooring, wood kitchen cabinets, granite countertops, stainless steel appliances along with built in features in the dining area. The Primary Suite features an En-Suite bathroom with a shower enclosure, spacious walk-in closet. The secondary bedroom offers a large walk-in closet. For convenience, the washer and dryer is located in the garage. Convenient to Water Street, Amalie Arena, Channelside, Sparkman Wharf, the Tampa Riverwalk, the Florida Aquarium, the Tampa Convention Center, historic Ybor City, and many dining options. Available August 17, 2026. There is a $50 background/credit check for each adult on the lease. Household income must be a minimum of $9,600 monthly or $115,200 annually to apply. Move-in costs include the first month's rent and a security deposit. Renter's insurance is required. Up to 2 dogs are permitted with a 55 lbs max weight limit per dog. Requires a $250 NON-Refundable pet deposit per pet. No attack dog. Please note: The Island Walk community is currently undergoing exterior building renovations and tennis court updates. Please use caution, as portions of the community remain an active construction zone. The tennis court is being renovated and has been cleared from the property.
- Listing Status:
- Active
- Date Added:
- August 5, 2026
- Data Last Updated:
- August 13, 2026 at 10:21PM
- Listing Office:
- PINEYWOODS REALTY LLC : 813-225-1890
- Listing Agent:
- Nathan Bangs : 813-563-5658
- Contact:
- 813-225-1890
- MLS ID:
- TB8532399

- General: BalconyLightingOutdoor GrillOutdoor ShowerPlaygroundRain GuttersSaunaSidewalkSliding DoorsSprinkler MeteredTennis Court(s)
- Other Structures: Tennis Court(s)Rear PorchPatioCovered
- Parking: CommonDrivewayGarage Door OpenerGround LevelGuestOff StreetOpenParking PadReserved
- General: Two
- Road/Access: Paved
- HOA Amenities: ClubhouseFitness CenterGatedParkPlaygroundPoolRecreation FacilitiesTennis Court(s)Vehicle Restrictions
- Originating MLS: Stellar MLS
- County: Hillsborough
- Zoning: A-19-29-19-5UR-000011-00858.0
- View: Tennis Court
- Fencing: FencedFull
- Utilities: BB/HS Internet AvailableCable AvailableElectricity AvailableFire HydrantSewer AvailableSewer ConnectedSprinkler RecycledUnderground UtilitiesWater AvailableWater Connected
- Water: Public
- Sewer: Public Sewer
- Source: Stellar MLS
This listing courtesy of Nathan Bangs , PINEYWOODS REALTY LLC
 New - 17 hours ago