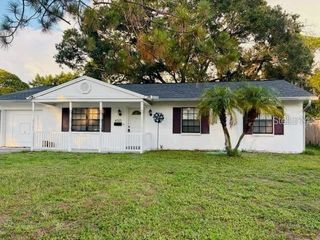
8723 OSAGE DRIVE, Tampa, FL 33634
- 3 beds |
- 2 baths |
- 1,459 sqft
 Single-Family Home
  Built in 1986
  6,534sqft lot
 2 car garage
  $342/sqft
  Listed 1 day ago
Property Description
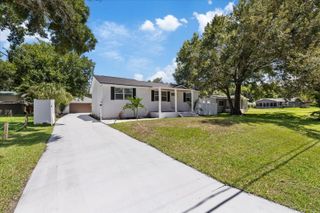
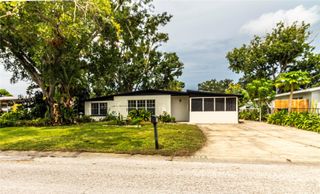
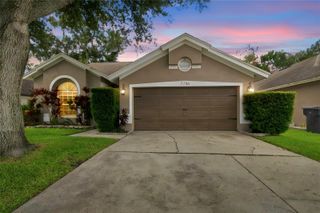
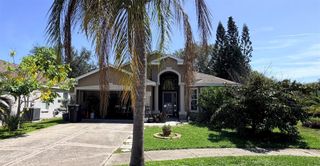
Welcome to 8723 Osage Dr, a beautifully remodeled Tampa home where modern style meets effortless Florida living. This stunning property has been thoughtfully updated throughout and offers a dream experience with a brand-new roof, durable LVP flooring throughout, fresh finishes, and a bright, inviting interior. The updated kitchen features sleek stainless steel appliances and flows seamlessly into the living spaces, creating an ideal setting for everyday living and entertaining. Step outside to your own private backyard retreat featuring a sparkling swimming pool and spa, an outdoor shower, beautifully maintained landscaping, and a fully fenced yard for added privacy. The expansive outdoor space provides the perfect setting for relaxing poolside, hosting gatherings, or enjoying the Florida sunshine year-round. Conveniently located in the Tampa area with easy access to shopping, dining, major roadways, and everyday amenities, this completely remodeled home offers the combination of style, comfort, and outdoor living you've been looking for. A true turnkey opportunity that is ready to impress!
- Listing Status:
- Active
- Date Added:
- August 12, 2026
- Data Last Updated:
- August 13, 2026 at 7:23AM
- Listing Office:
- RE/MAX COLLECTIVE : 813-438-7841
- Listing Agent:
- Carrissa Henshaw : 813-419-3154
- Contact:
- 813-438-7841
- MLS ID:
- TB8538168

- General: OtherPrivate YardIn Ground
- Pool: Indoor
- Roofing: Shingle
- General: BlockConcreteOneSlab
- Road/Access: Asphalt
- HOA Amenities: 257.0Annually
- Originating MLS: Stellar MLS
- County: Hillsborough
- Zoning: PDCOPPERFIELD UNIT 2 LOT 47 BLOCK 6U-24-28-17-08P-000006-00047.0
- Utilities: BB/HS Internet Available
- Water: Public
- Sewer: Public Sewer
- Source: Stellar MLS
- Ownership: Fee Simple
This listing courtesy of Carrissa Henshaw , RE/MAX COLLECTIVE
Monthly Payment
- Principal & Interest $
- Property Taxes $
- Home Insurance $
- VA Funding Fee $

 New - 2 days ago