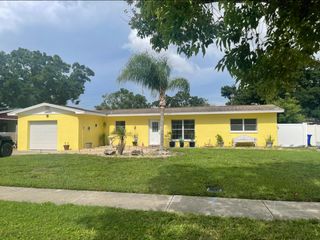
9029 WESTBAY BOULEVARD, Tampa, FL 33615
- 4 beds |
- 2 baths |
- 1,930 sqft
 Single-Family Home
  Built in 1996
  0.32acre lot
 2 car garage
  $282/sqft
  Listed 12 days ago
Property Description
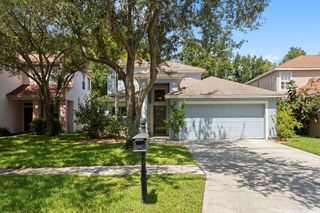
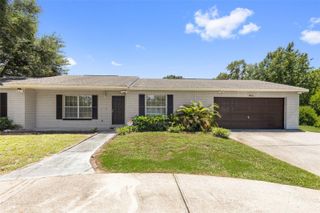
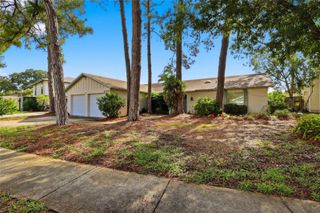
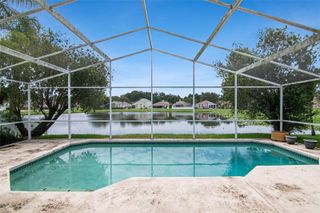
Highly coveted 1/3-acre conservation lot — perfect for creating a private park, sports area, fire pit, or entertaining space. This modern, open home offers 4 bedrooms, 2 baths, 1,930 sq ft and a 2-car garage, with conservation and pool views from nearly every room. An oversized screened gunite pool and a covered 29' x 14' lanai provide ideal indoor-outdoor living. The floor plan features separate formal living and dining rooms with a decorative plant ledge and arched transom, plus a bright family room off the kitchen. The kitchen includes stainless appliances, bar seating, an eat-in area, a gooseneck faucet, pantry and adjacent laundry room. Main living areas have durable laminate flooring; bedrooms have carpet that could benefit from a refresh. The primary suite is a tranquil retreat with volume ceilings, a plant ledge and an en suite bath with soaking tub beneath an arched window, walk-in shower, dual undermount sinks, solid-surface counters and generous walk-in and linen closets. A thoughtful split plan positions three additional bedrooms and the guest bath on the opposite side of the home for added privacy. Notable updates and features include a newer water heater, high-efficiency AC, 2018 roof, tiled countertops, wood-look plank tile in the second bath and a smart irrigation system. Westbay is a well-maintained community with a playground and park, low HOA and no CDD. Convenient to Westshore/International shopping, restaurants, grocery stores, Tampa International Airport (15 min), downtown Tampa (20 min) and Gulf beaches (30 min).
- Listing Status:
- Active
- Date Added:
- July 15, 2026
- Data Last Updated:
- July 27, 2026 at 7:24AM
- Listing Office:
- REALTY OF AMERICA : 321-732-5369
- Listing Agent:
- Leesa Moore : 813-404-0505
- MLS ID:
- TB8529723

- General: Private YardRain GuttersSliding Doors
- Style: Colonial
- Other Structures: EnclosedDeckRear PorchScreenedCovered
- Pool: DeckGuniteIn GroundLighting
- Parking: DrivewayGarage Door Opener
- Roofing: Shingle
- Windows: Skylight(s)ShadesRods
- General: ConcreteStuccoOneSlab
- Road/Access: Paved
- HOA Amenities: 635.0Annually
- Originating MLS: Stellar MLS
- County: Hillsborough
- Zoning: PDWEST BAY PHASE II A AND B LOT 30 BLOCK 1U-34-28-17-0BP-000001-00030.0
- View: Trees/WoodsWater
- Fencing: Wood
- Utilities: PublicSewer ConnectedWater ConnectedElectricity Connected
- Water: Public
- Sewer: Public Sewer
- Source: Stellar MLS
- Ownership: Fee Simple
This listing courtesy of Leesa Moore , REALTY OF AMERICA
Monthly Payment
- Principal & Interest $
- Property Taxes $
- Home Insurance $
- VA Funding Fee $

 New - 1 day ago