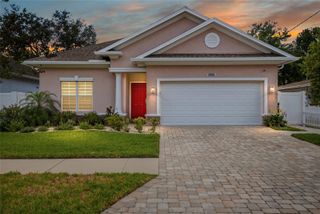
908 W CANDLEWOOD AVENUE, Tampa, FL 33603
- 3 beds |
- 2 baths |
- 1,570 sqft
 Single-Family Home
  Built in 1943
  7,405sqft lot
 1 car garage
  $334/sqft
  Listed 21 hours ago
Property Description
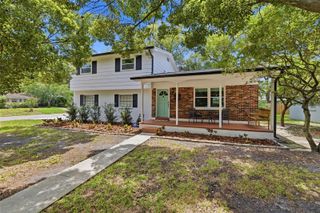
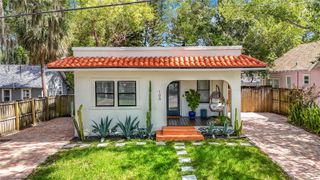
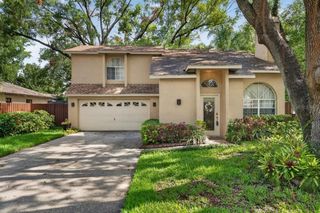
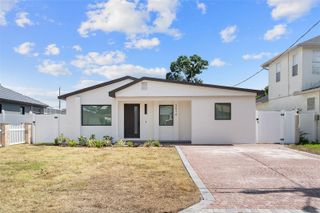
Welcome to 908 W Candlewood Ave — a beautifully renovated 3-bedroom, 2-bath home nestled in the heart of Tampa’s highly desirable Wellswood neighborhood. Offering 1,570 square feet of thoughtfully designed living space, this move-in-ready residence perfectly blends modern upgrades, timeless charm, and unbeatable convenience. Situated on a quiet street in a non-flood Zone X, this home has been extensively updated with major improvements completed in 2024 and 2025, providing peace of mind for years to come. Recent upgrades include hurricane-impact windows and doors, a new shingle and flat roof, new HVAC system, new water heater, two renovated bathrooms, EV charger, exterior paint, and updated electrical system. Inside, you’ll find a spacious living and dining area complemented by an updated kitchen featuring granite countertops and stainless-steel appliances. The oversized family room offers abundant natural light, built-in storage with a dry bar/buffet, and picturesque views of the brand-new rear deck — ideal for entertaining or relaxing. French doors open to a large, fenced backyard offering endless possibilities for outdoor living, gardening, pets, or future additions. Additional features include a fire pit, an attached 1-car garage and large storage shed. Conveniently located just minutes from Downtown Tampa, Seminole Heights, Tampa International Airport, and major commuter routes, this property places you near some of Tampa’s best dining, shopping, breweries, and entertainment destinations. Whether you’re searching for your primary residence, a turnkey investment property, or both, this Wellswood gem offers exceptional value in one of Tampa’s fastest-growing central neighborhoods. Schedule your private showing today.
- Listing Status:
- Active
- Date Added:
- May 30, 2026
- Data Last Updated:
- May 31, 2026 at 1:21AM
- Listing Office:
- REHM REALTY GROUP LLC : 727-446-0024
- Listing Agent:
- Scott Rehm : 727-463-7346
- MLS ID:
- TB8513924

- General: Fire PitFrench DoorsLightingStorage
- Other Structures: Shed(s)Patio
- Roofing: Shingle
- Windows: Aluminum FramesBlindsInsulated WindowsLow-Emissivity WindowsStorm Window(s)
- General: StuccoFrameOneCrawlspaceSlab
- Road/Access: AsphaltPaved
- Originating MLS: Stellar MLS
- County: Hillsborough
- Zoning: RS-60WELLSWOOD SECTION A LOT 10 BLOCK 4A-02-29-18-3HC-000004-00010.0
- Fencing: VinylWood
- Utilities: Cable AvailableElectricity ConnectedPublicSewer ConnectedWater Connected
- Water: Public
- Sewer: Public Sewer
- Source: Stellar MLS
- Ownership: Fee Simple
This listing courtesy of Scott Rehm , REHM REALTY GROUP LLC
Monthly Payment
- Principal & Interest $
- Property Taxes $
- Home Insurance $
- VA Funding Fee $

 New - 3 days ago